Sign In or Create a Free Account to see full details of this property
Key Facts
Key facts for 81 Old Colony Road
Property Type
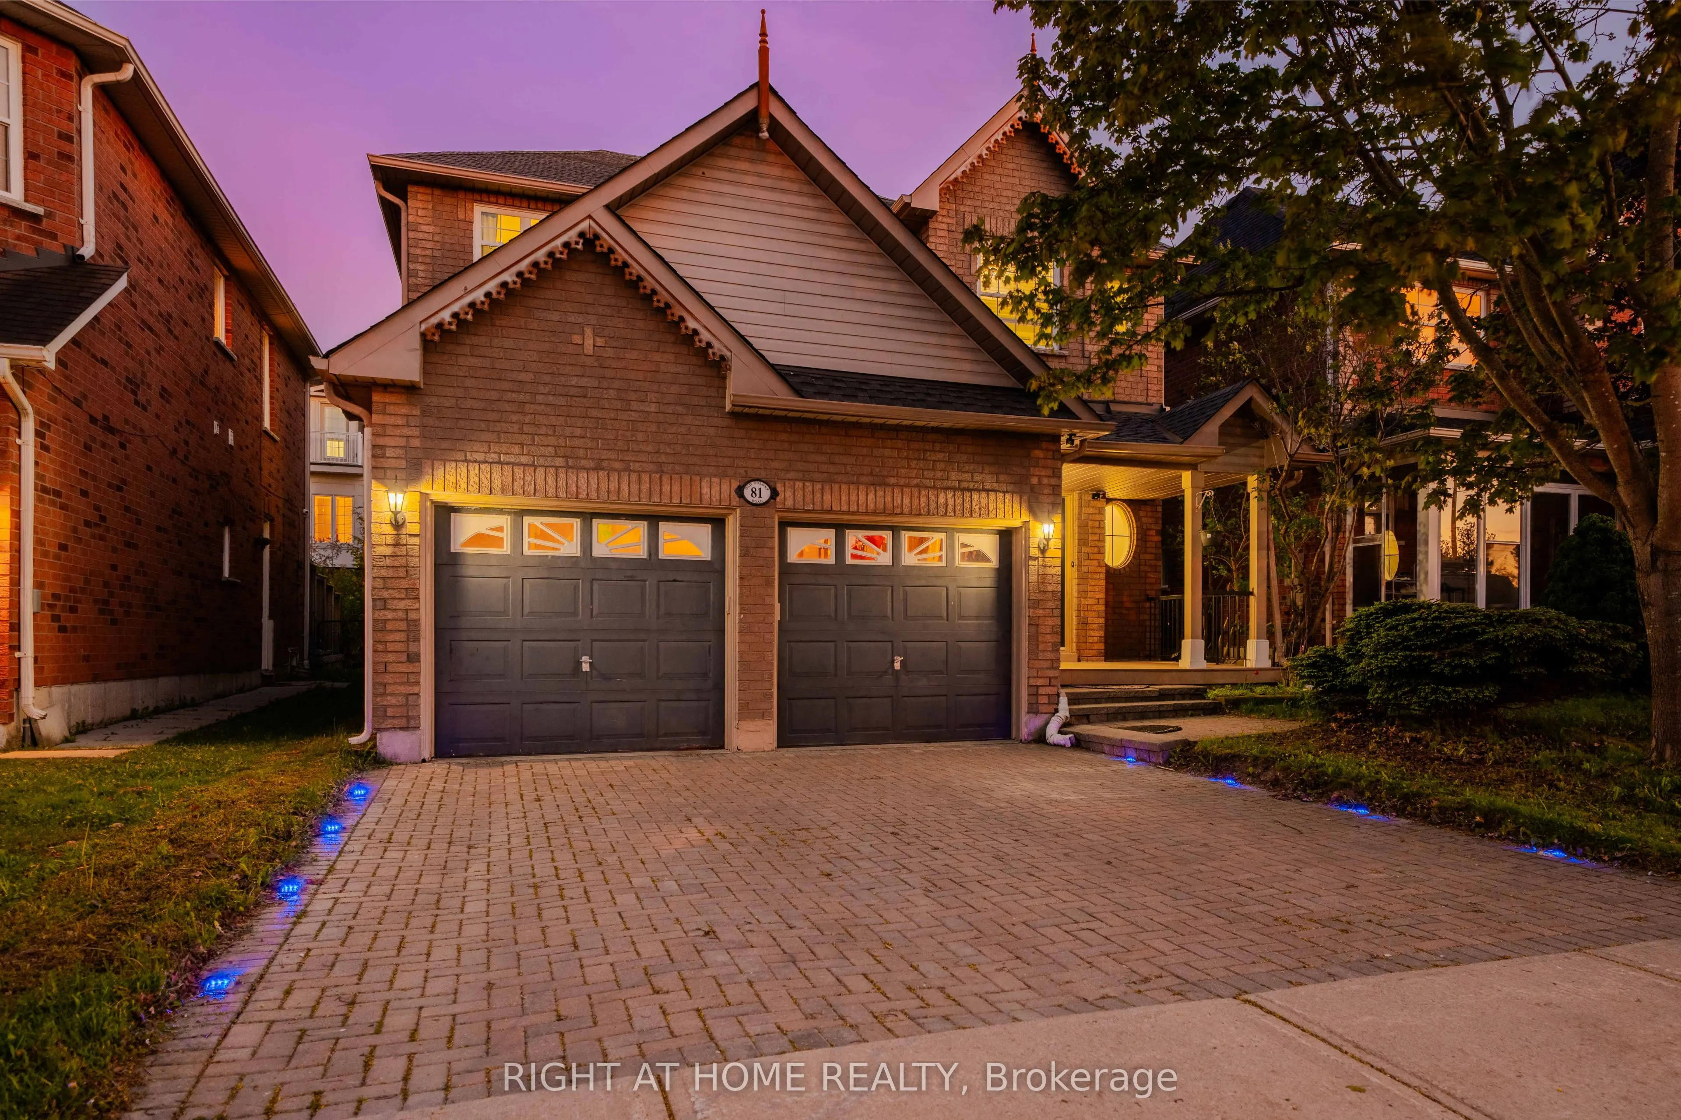
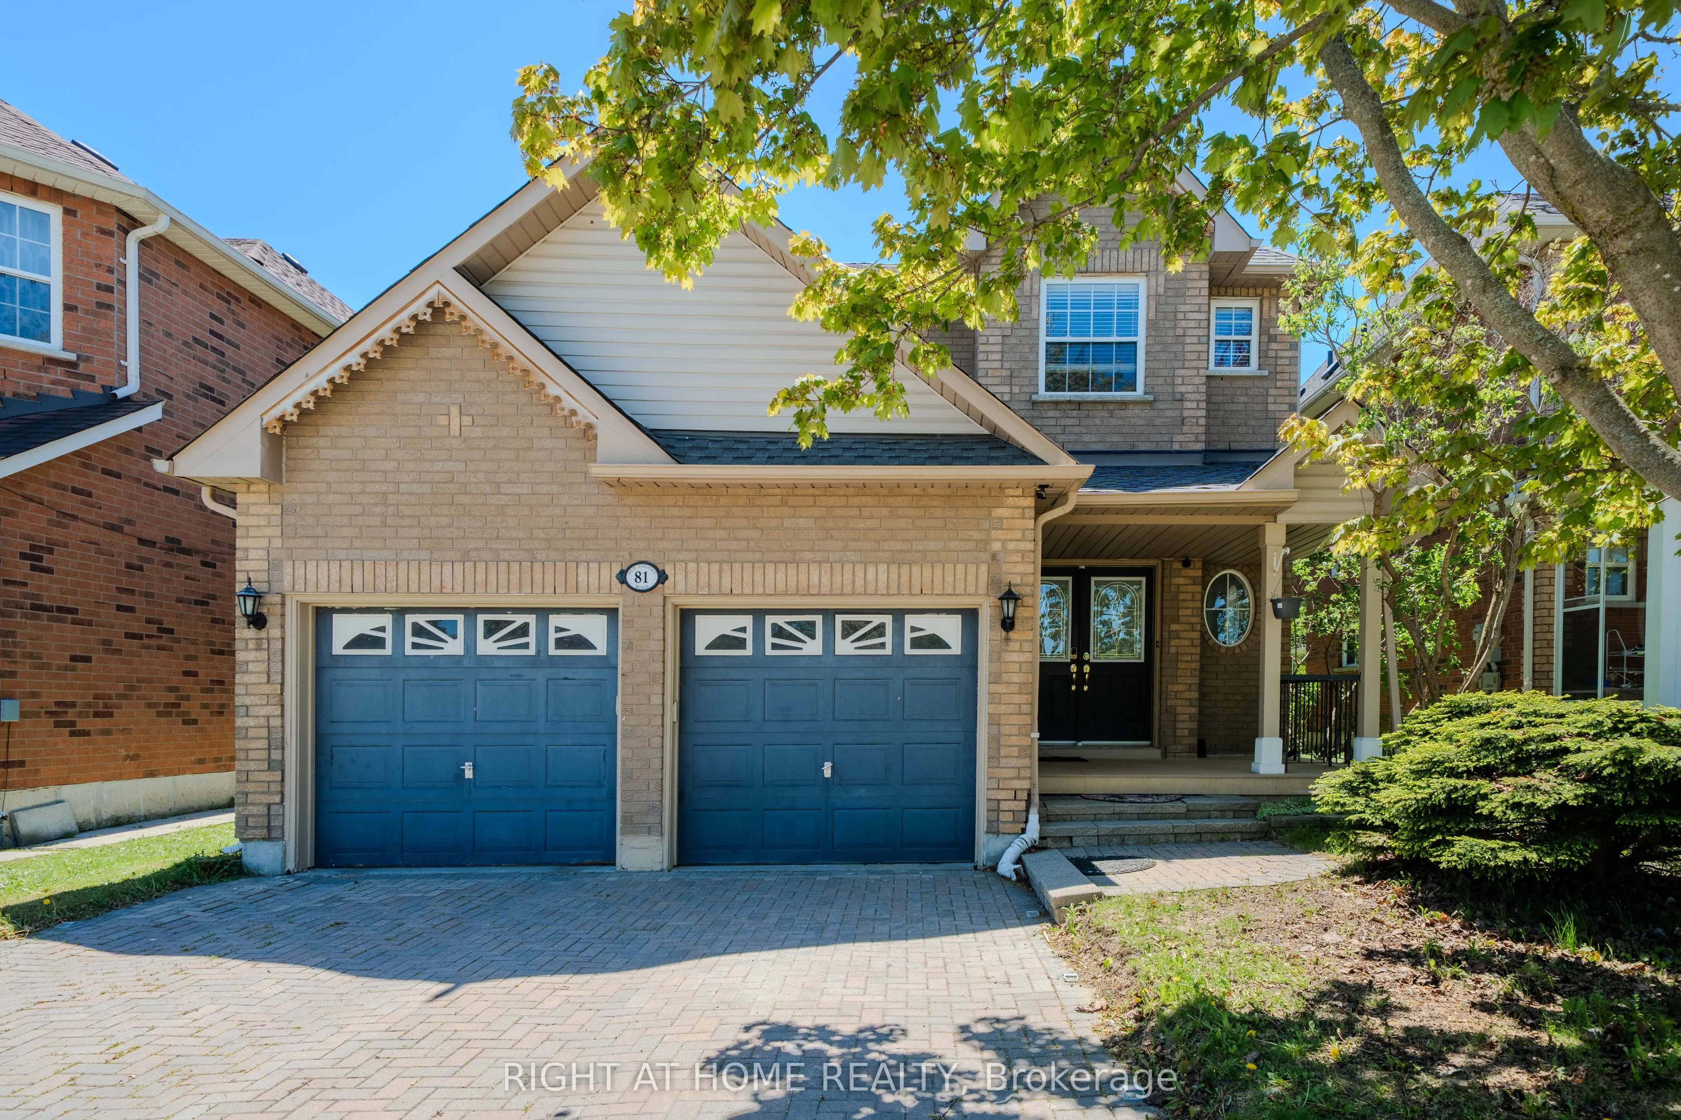
House, 2-Storey
Parking
Built-In 2 garage, 4 parking
MLS #
N14084920
Size
2000-2500 sqft
Basement
Finished
Listed on
2026-10-16
Lot size
39 x 109.91
Tax
$5,837.11 /yr
Days on Market
7
Approximate Age
-
Maintenance Fee
-
Description
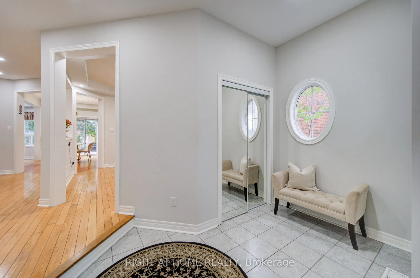
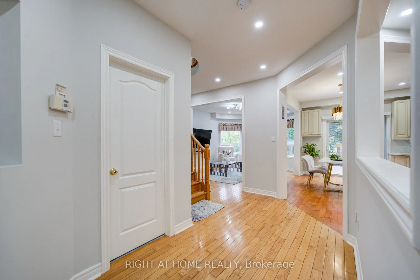
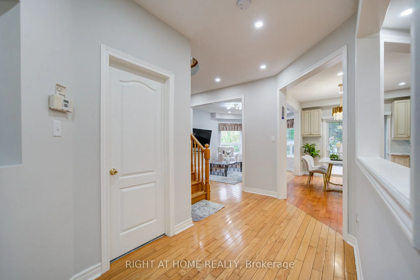
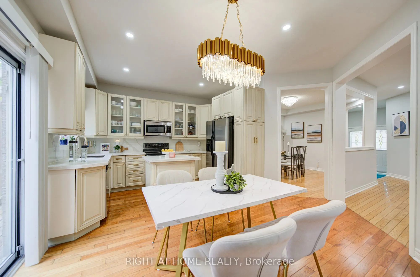
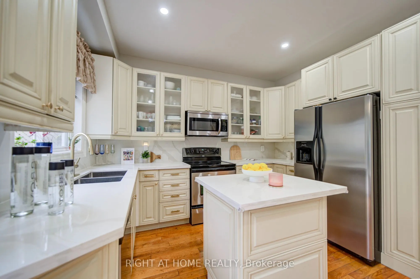
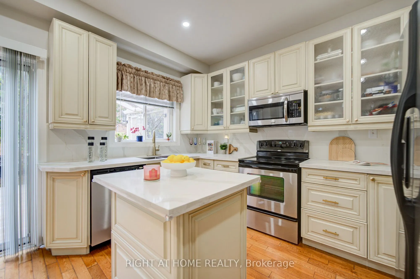
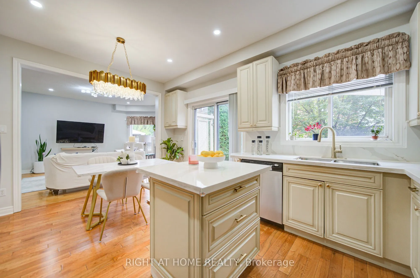
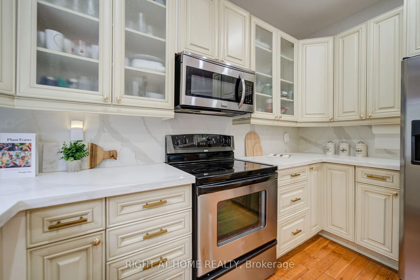
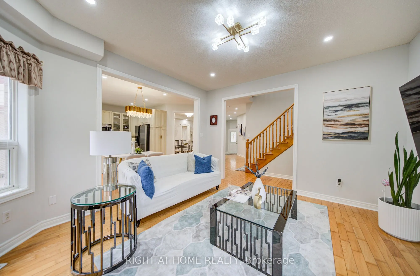
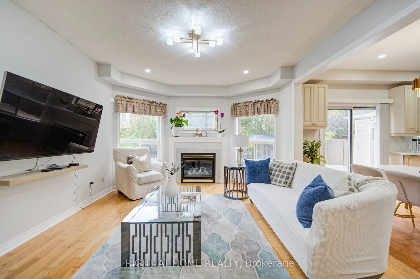
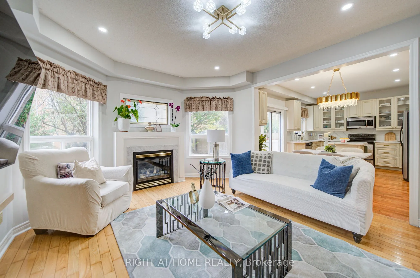
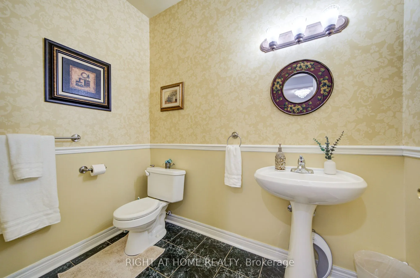
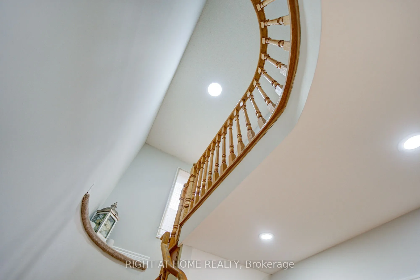
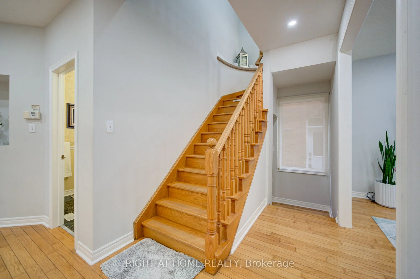
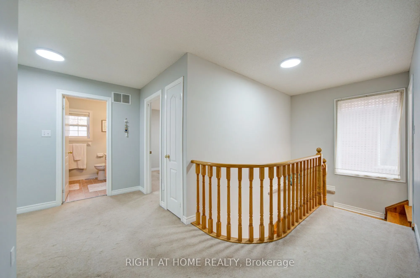
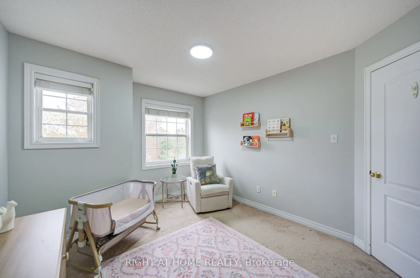
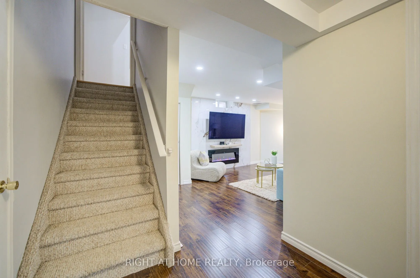
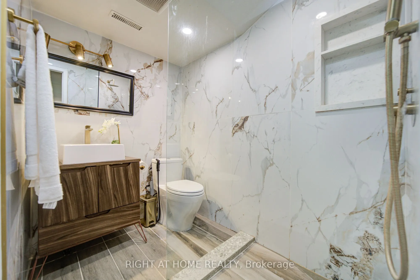
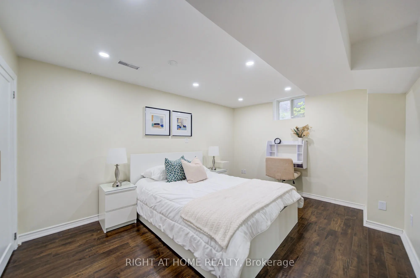
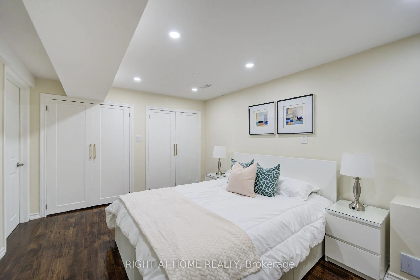
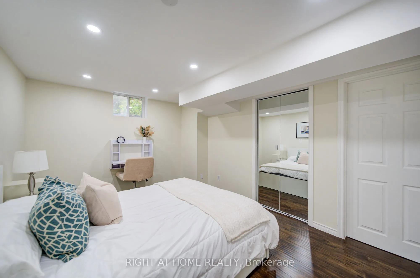
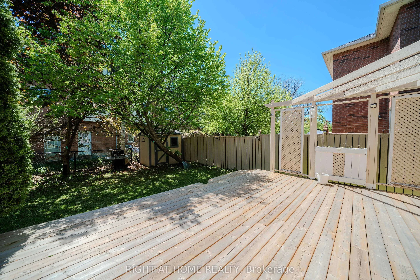
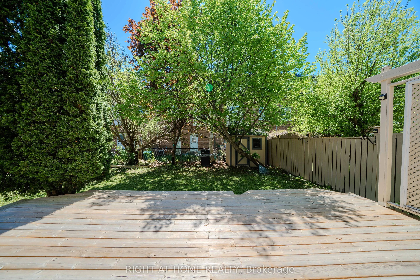
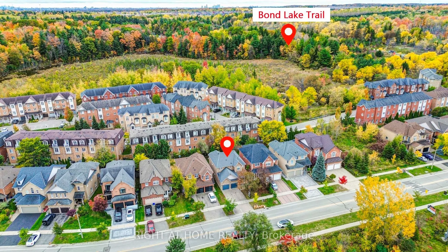
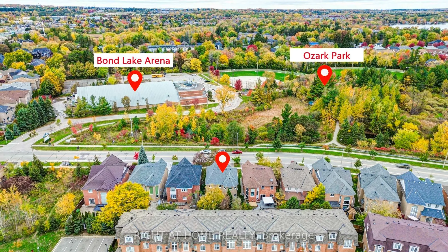
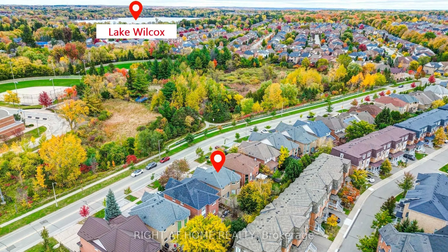
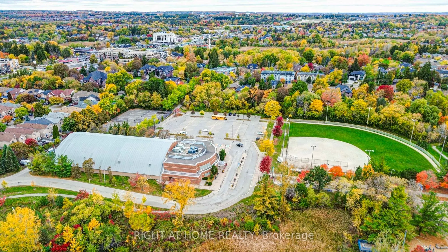
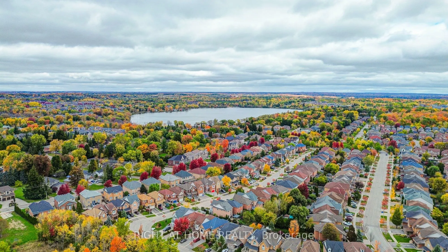
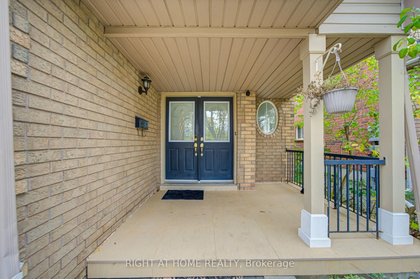
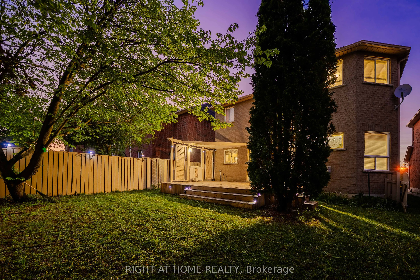
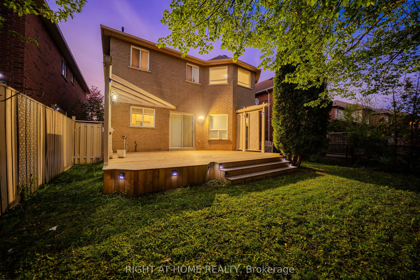
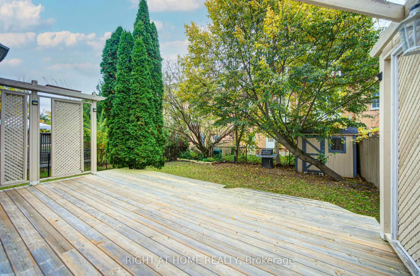
Space to grow, upgrades to enjoy and a location designed for family living, this spacious 4- bedroom detached home offers over 2,600 sq. ft. of total living space in the sought-after Oak Ridges community. Freshly painted and filled with natural light, the home features spacious principal rooms and a... practical layout for everyday living and entertaining. At its heart is a renovated kitchen with marble countertops, modern cabinetry and an open-concept design that connects naturally with the surrounding living spaces. 9ft ceilings featured on the main and second floors. The finished basement provides valuable additional space for an additional bedroom, in law suite, recreation room, home office, gym or guest area, along with custom his-and-hers closets. Outside, the professionally upgraded backyard patio and outdoor lighting create an inviting setting for summer dining, entertaining and relaxed evenings at home. Conveniently located near Bond Lake Recreation Centre and its year-round recreation and community activities, as well as Lake Wilcox, parks, trails, schools, shopping, Yonge Street and major commuter routes. Move in and enjoy the meaningful upgrades already completed, with the flexibility to add your own style over time. An exceptional opportunity to own a spacious detached home at outstanding value in one of Richmond Hill's most family-friendly communities.
Full Property Details
Interior
Bedrooms
4
Bedrooms Plus
1
Total Bedrooms
5
Washrooms
4
Square Footage
2000-2500 sqft
Basement
Finished
Heating Source
Gas
Heating Fuel
Forced Air
Air Conditioning
Central Air
Family Room
No
Kitchens
1
Total Kitchens
1
Fireplace Features
Yes
Bedrooms
4
Bedrooms Plus
1
Total Bedrooms
5
Washrooms
4
Square Footage
2000-2500 sqft
Basement
Finished
Heating Source
Gas
Heating Fuel
Forced Air
Air Conditioning
Central Air
Family Room
No
Kitchens
1
Total Kitchens
1
Fireplace Features
Yes
Exterior
Depth
109.91
Front
39.37
Driveway
Private Double
Lot Size
39 x 109.91 ft
Pool
None
Parking Spaces
4
Total Parking Spaces
6.00
Parking Description
Built-In
Garage Spaces
2
Depth
109.91
Front
39.37
Driveway
Private Double
Lot Size
39 x 109.91 ft
Pool
None
Parking Spaces
4
Total Parking Spaces
6.00
Parking Description
Built-In
Garage Spaces
2
Building Description
Style
2-Storey
Home Type
House
Subtype
Detached
Property Orientation
South
Exterior Finish
Brick
Sewers
Sewers
Water Supply
Municipal
Possession Date
No Data
Style
2-Storey
Home Type
House
Subtype
Detached
Property Orientation
South
Exterior Finish
Brick
Sewers
Sewers
Water Supply
Municipal
Possession Date
No Data
Community
Community
Oak Ridges Lake Wilcox
Community
Oak Ridges Lake Wilcox
Taxes & Fees
Taxes
$5,837.11 /yr
Tax Year
2025
Occupancy
Owner
Taxes
$5,837.11 /yr
Tax Year
2025
Occupancy
Owner
Room Types
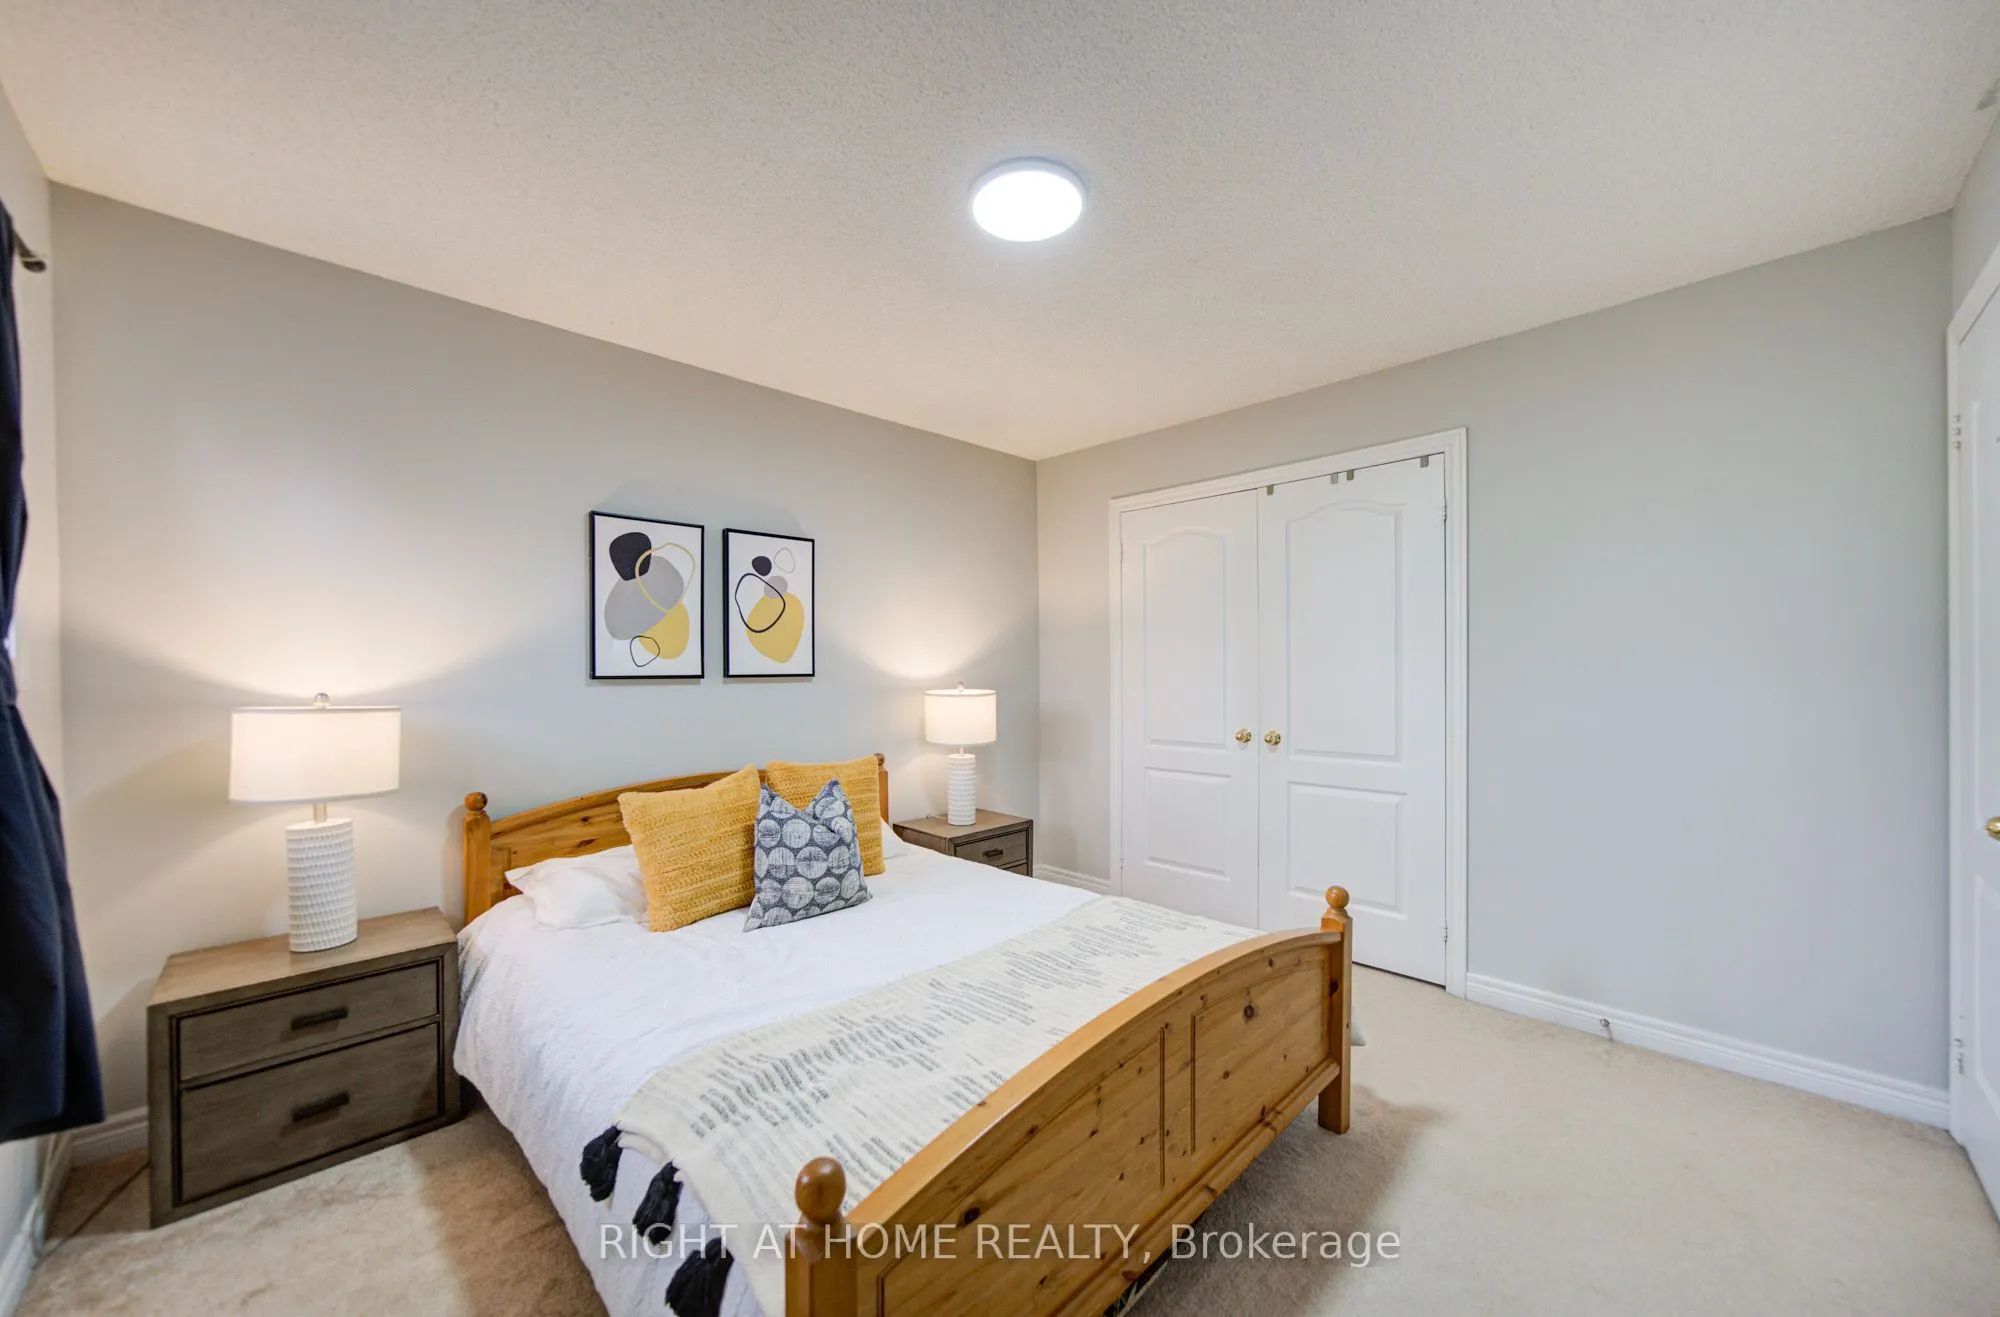
Bedroom
Hardwood Floor, His and Hers Closets, Pot Lights
Dimensions 14.8 x 10.96 feet
162.21 sqft
Bedroom 2
LED Lighting, Closet, Large Window
Dimensions 13.65 x 14.01 feet
191.24 sqft
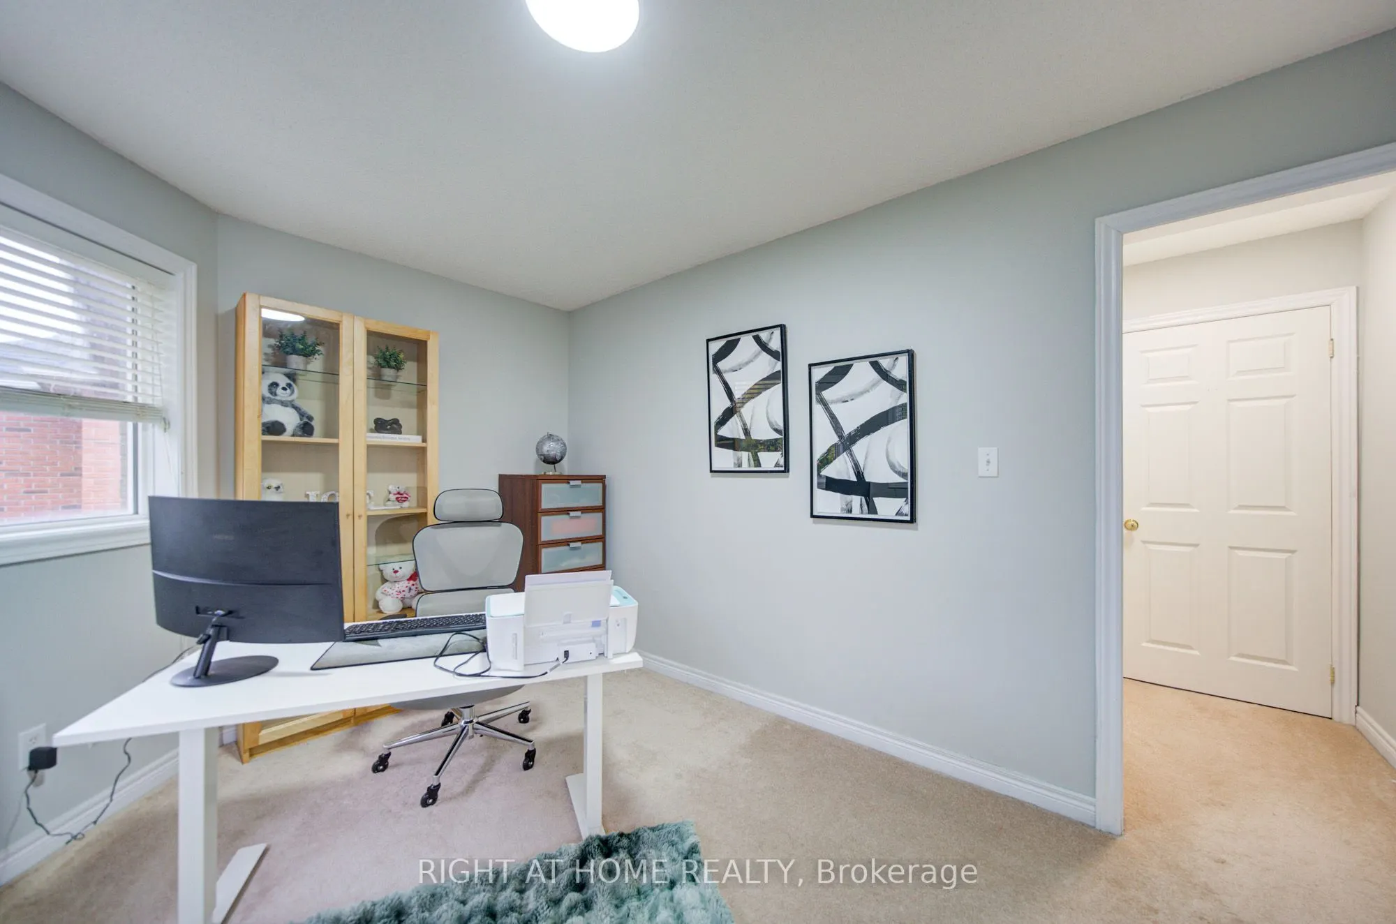
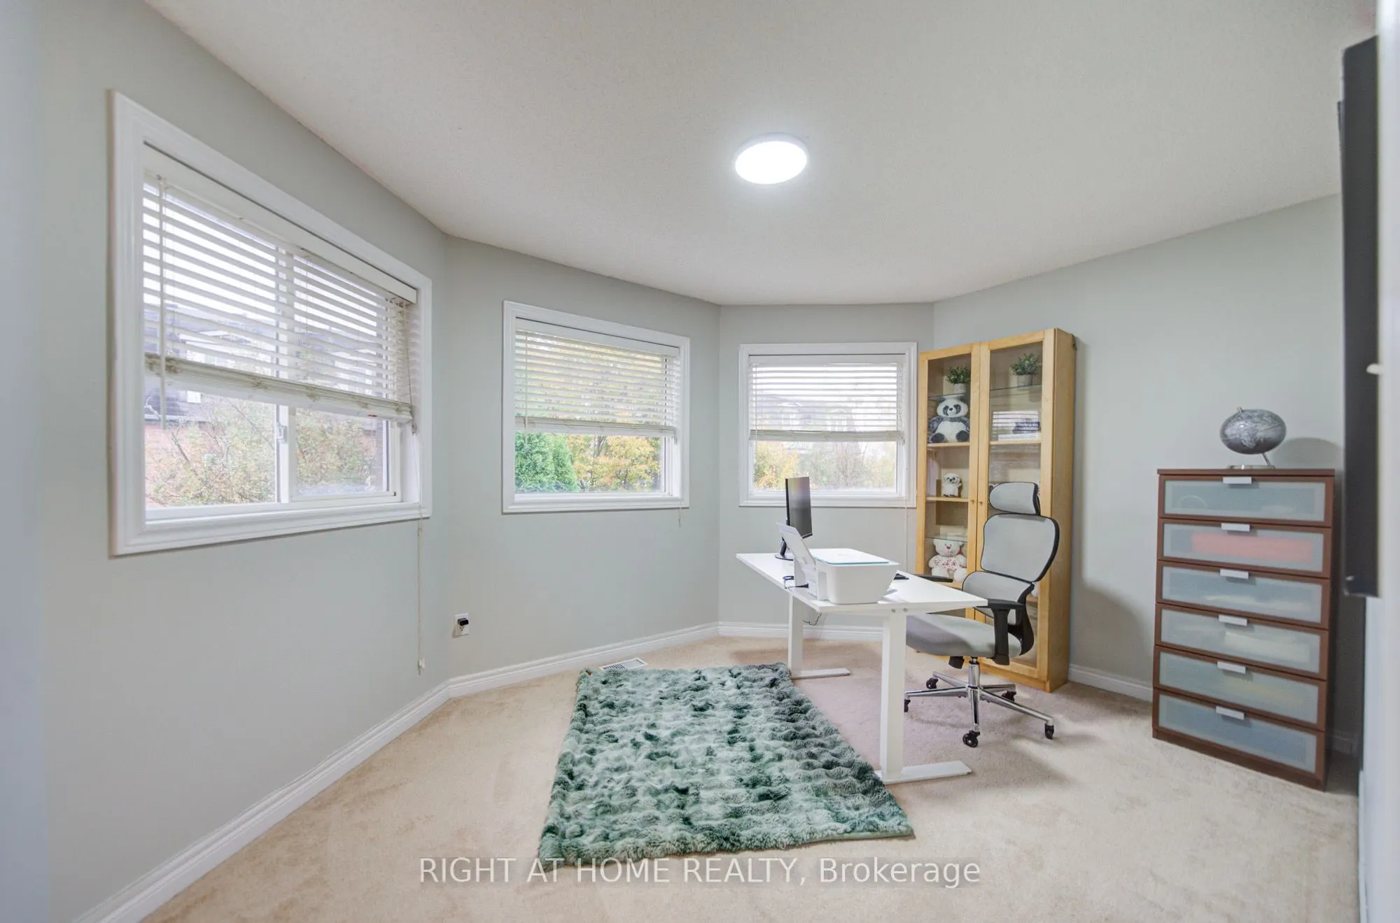
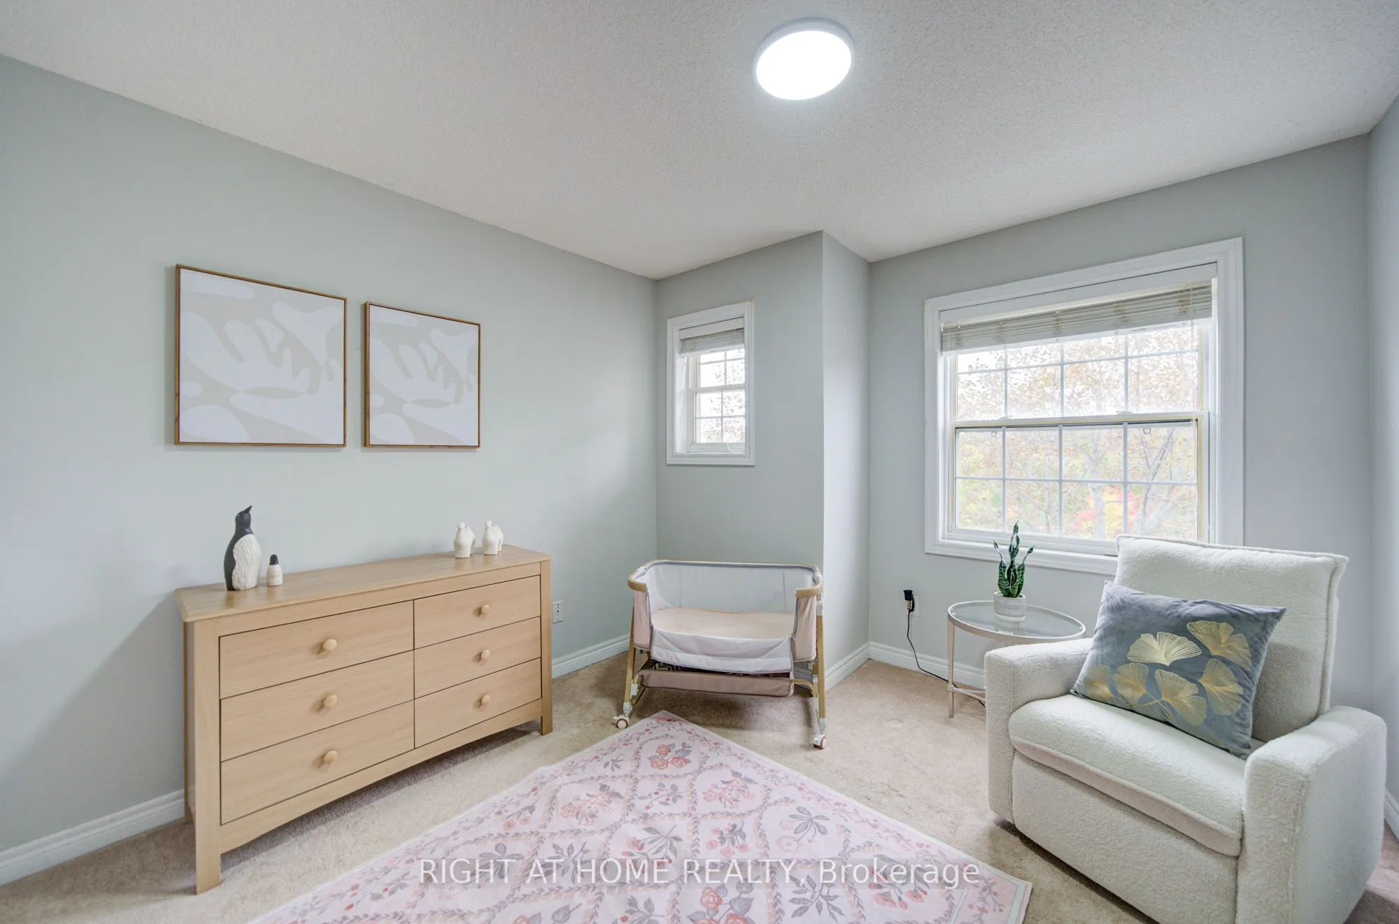
Bedroom 3
LED Lighting, Closet, Large Window
Dimensions 11.45 x 12.07 feet
138.2 sqft
Bedroom 4
LED Lighting, Closet, Large Window
Dimensions 10.96 x 12.34 feet
135.25 sqft
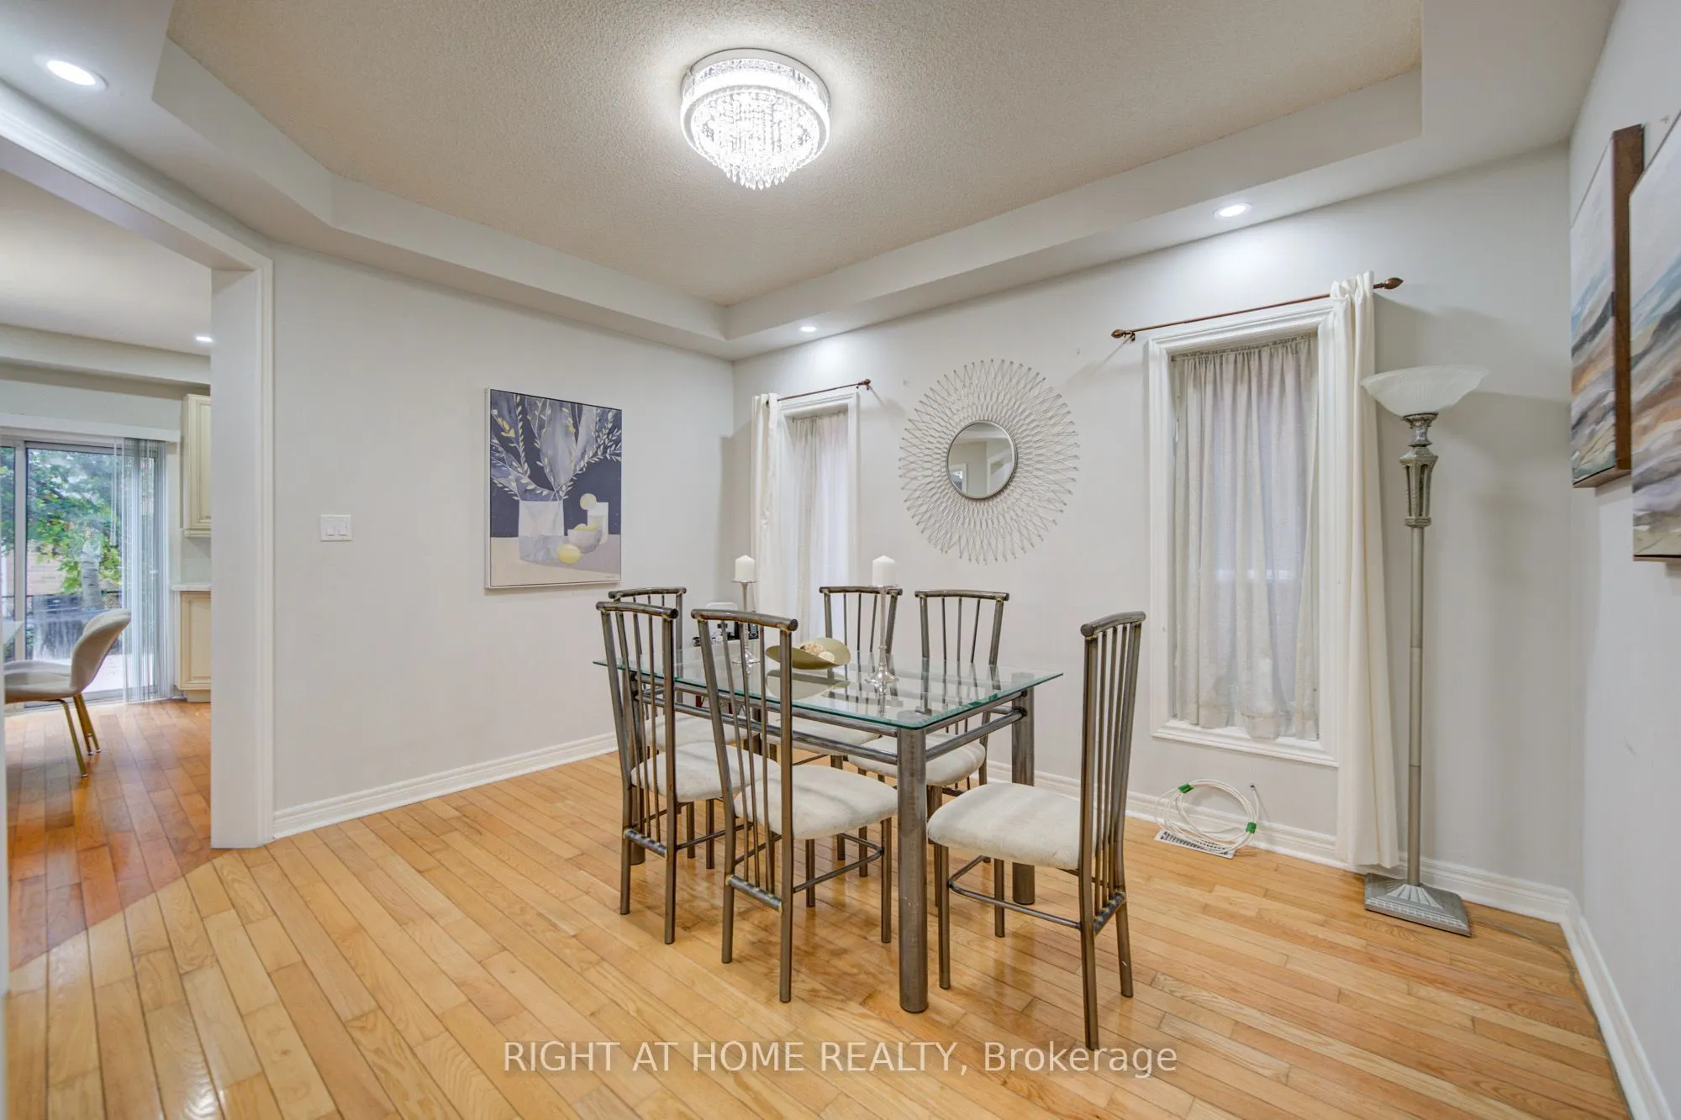
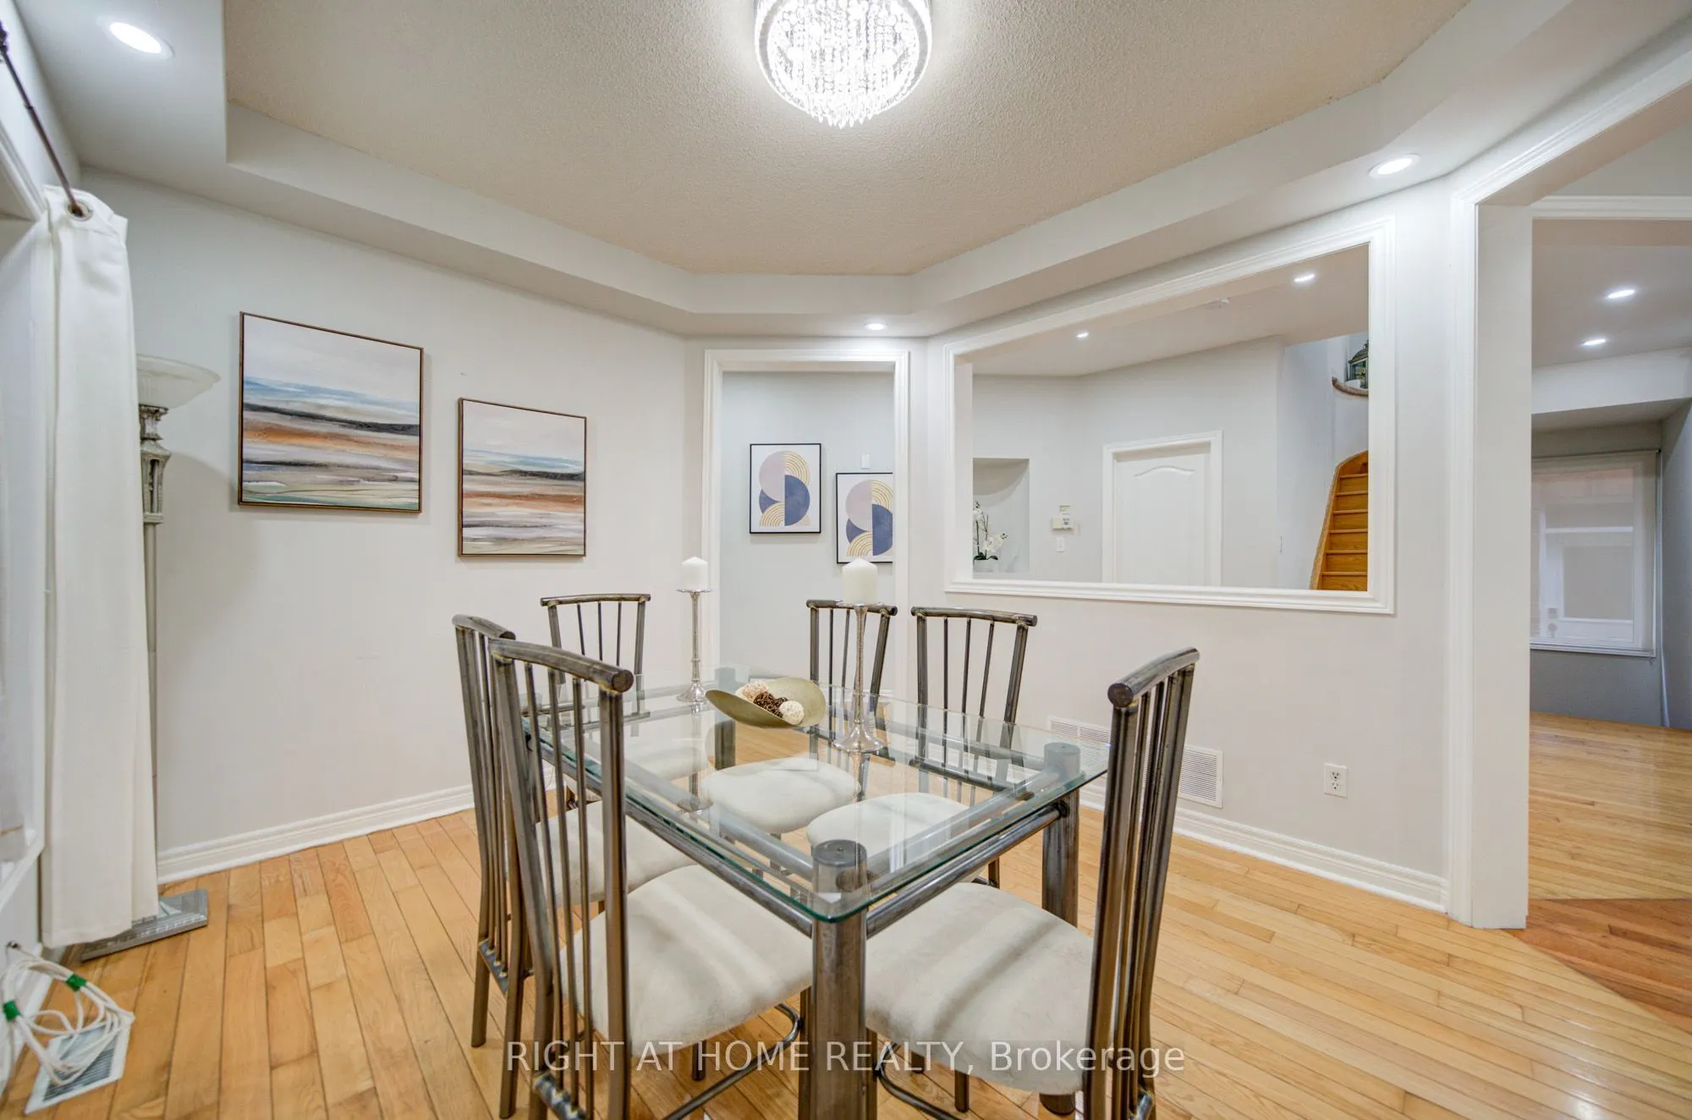
Dining Room
Hardwood Floor, Separate Room, Large Window
Dimensions 11.25 x 14.14 feet
159.08 sqft
Kitchen
Hardwood Floor, Modern Kitchen, W/O To Deck
Dimensions 16.21 x 15.45 feet
250.44 sqft
Living Room
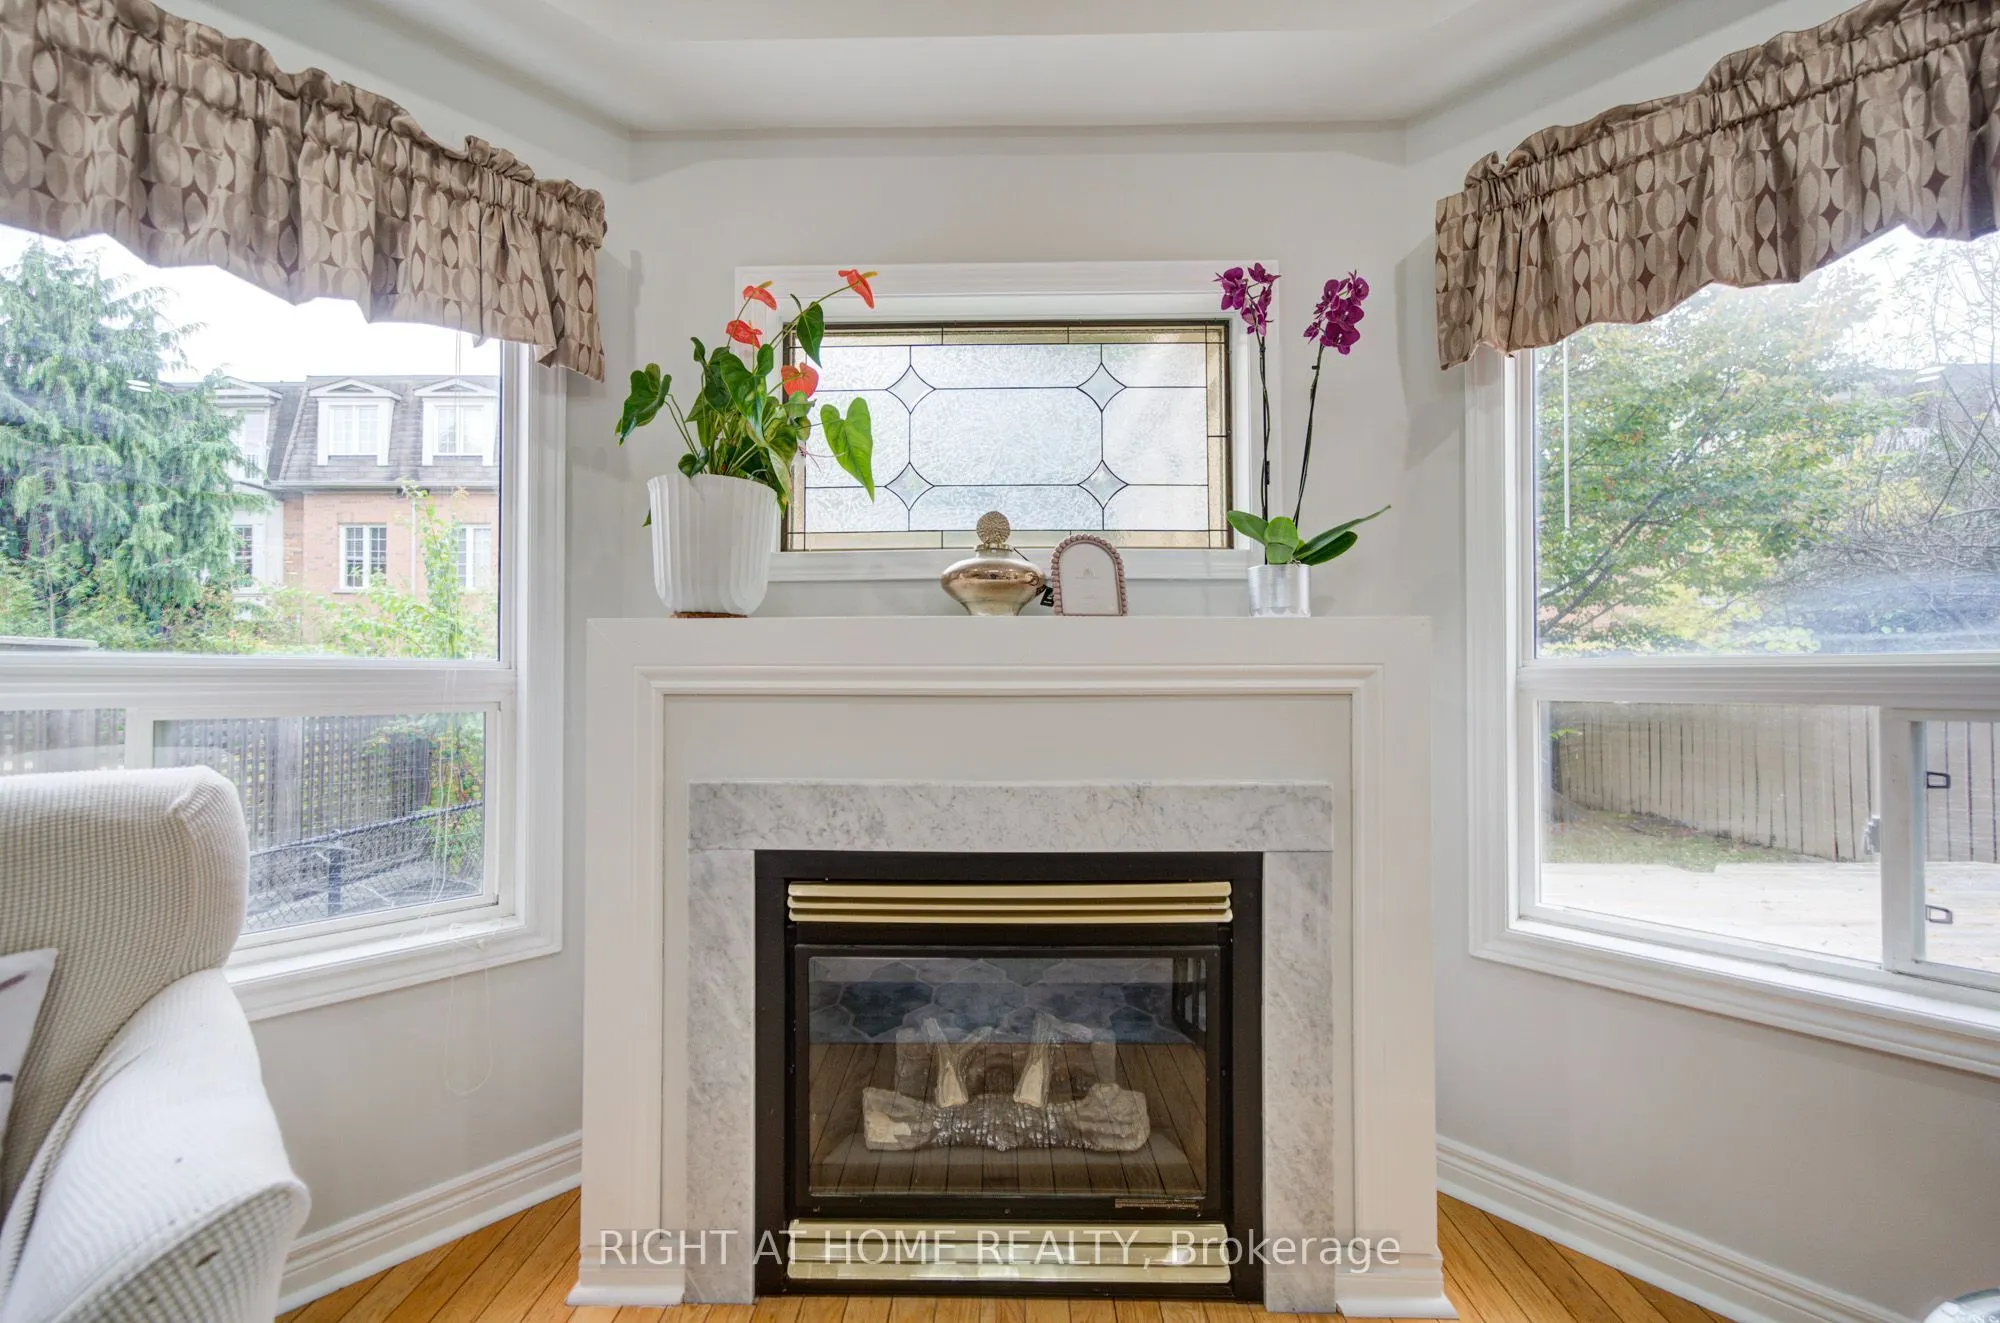
Hardwood Floor, Gas Fireplace, Open Concept
Dimensions 13.58 x 15.06 feet
204.51 sqft
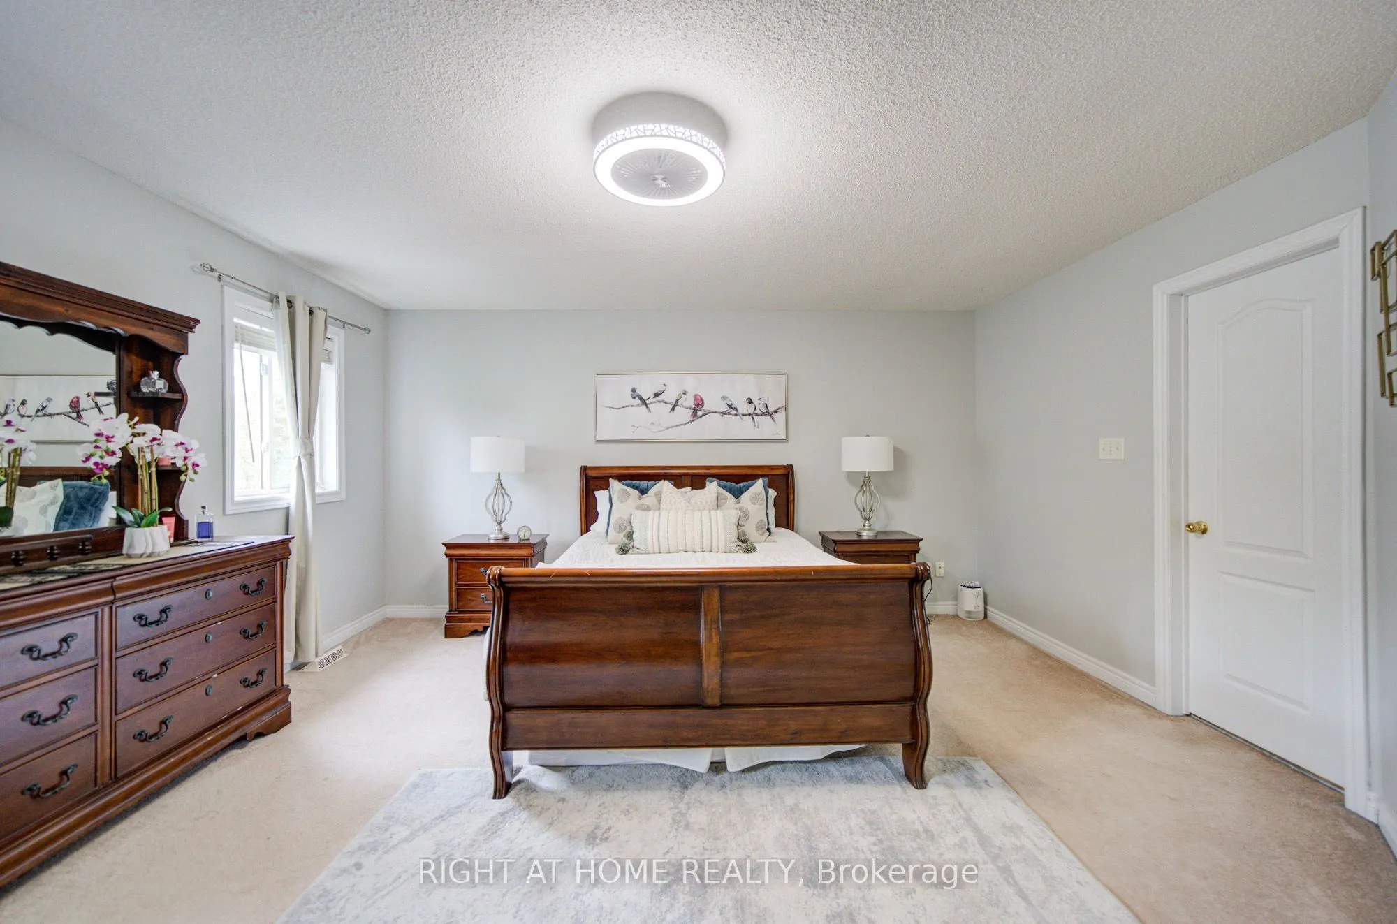
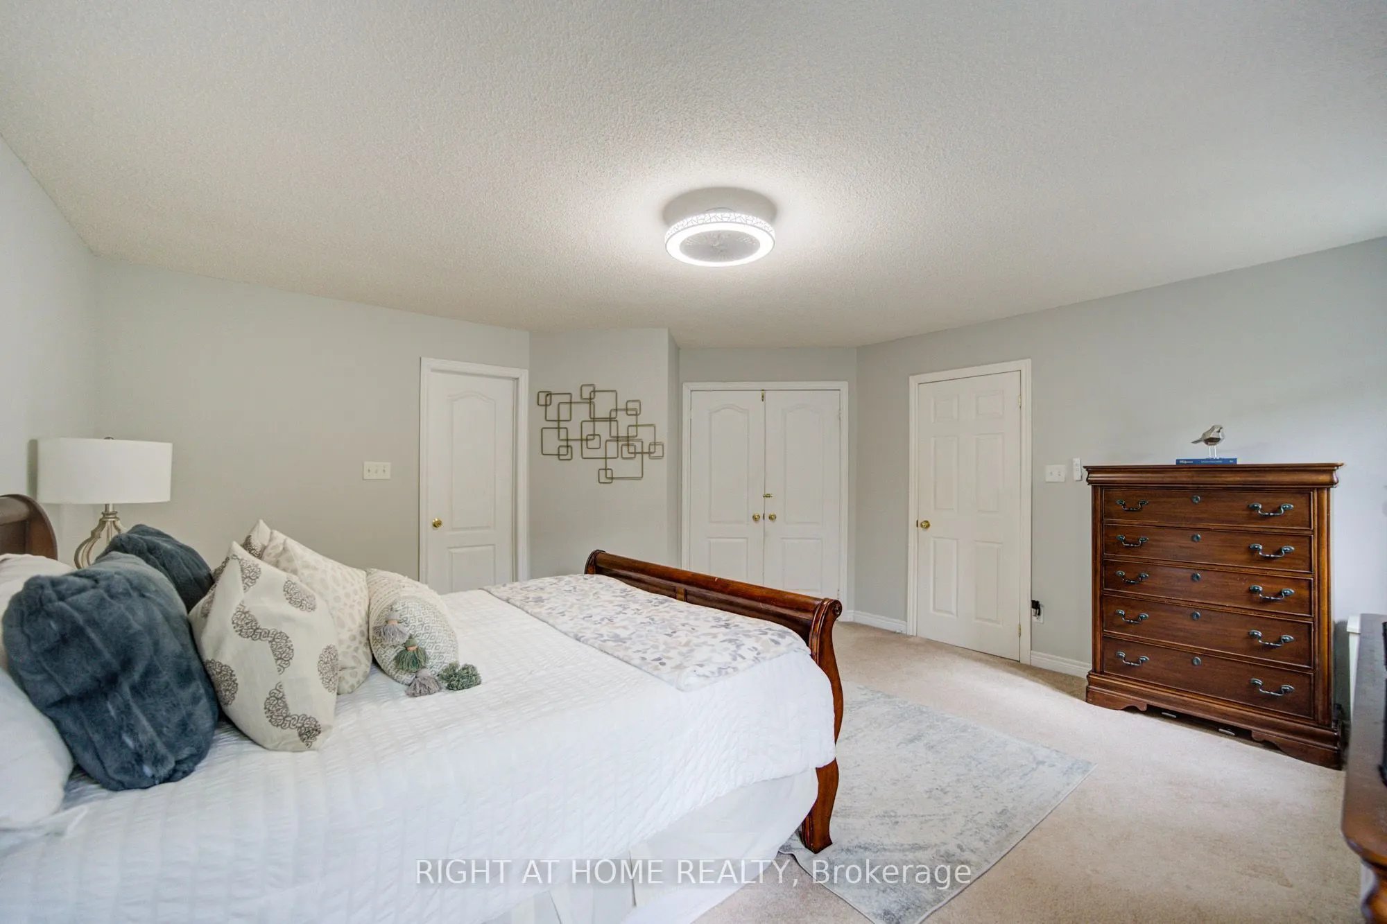
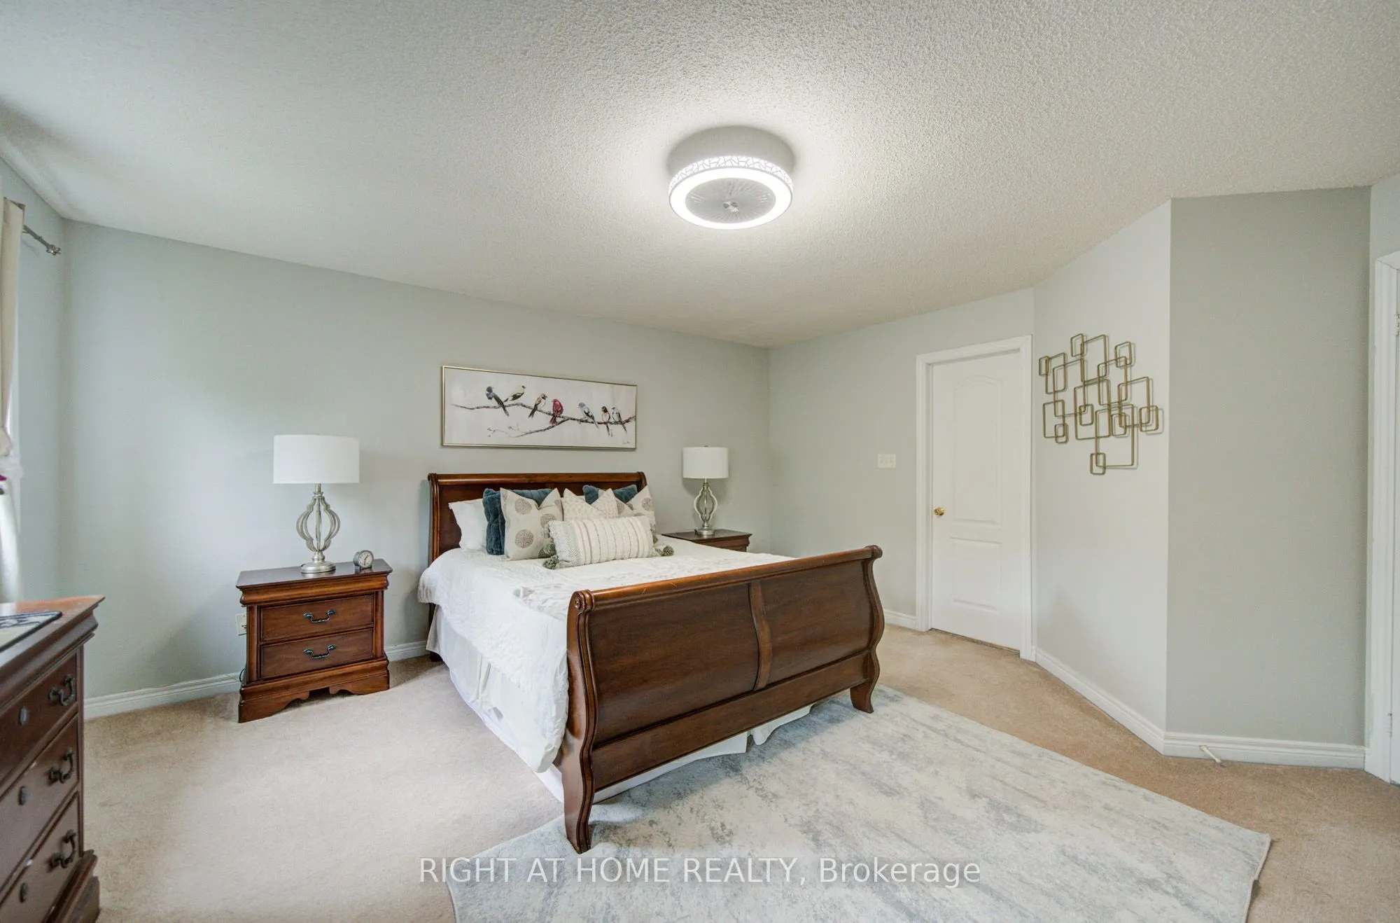
Primary Bedroom
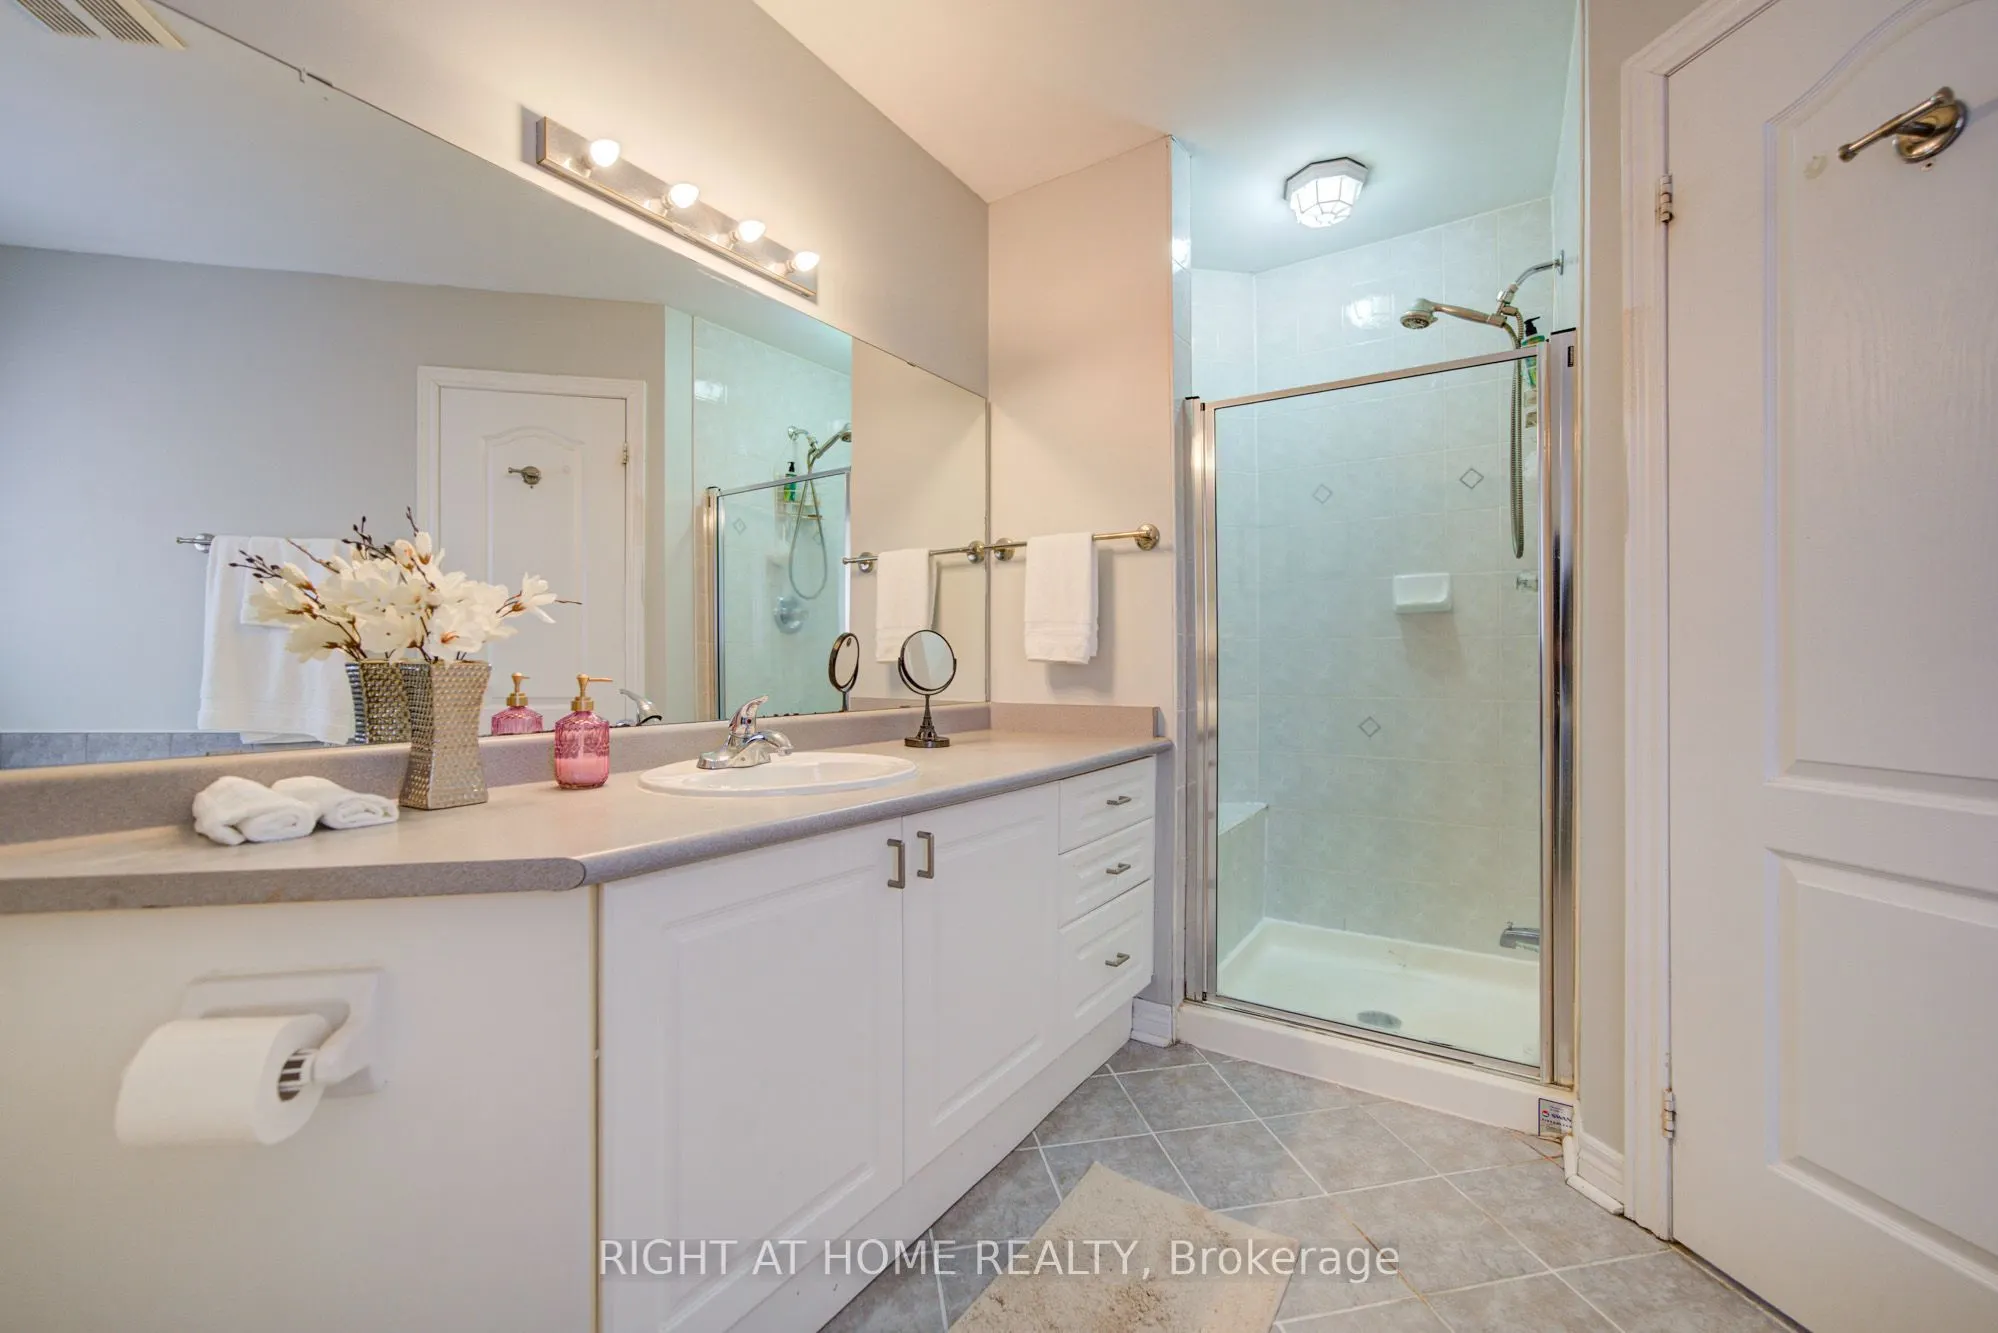
Window, Walk-In Closet(s), 4 Pc Ensuite
Dimensions 16.8 x 16.01 feet
268.97 sqft
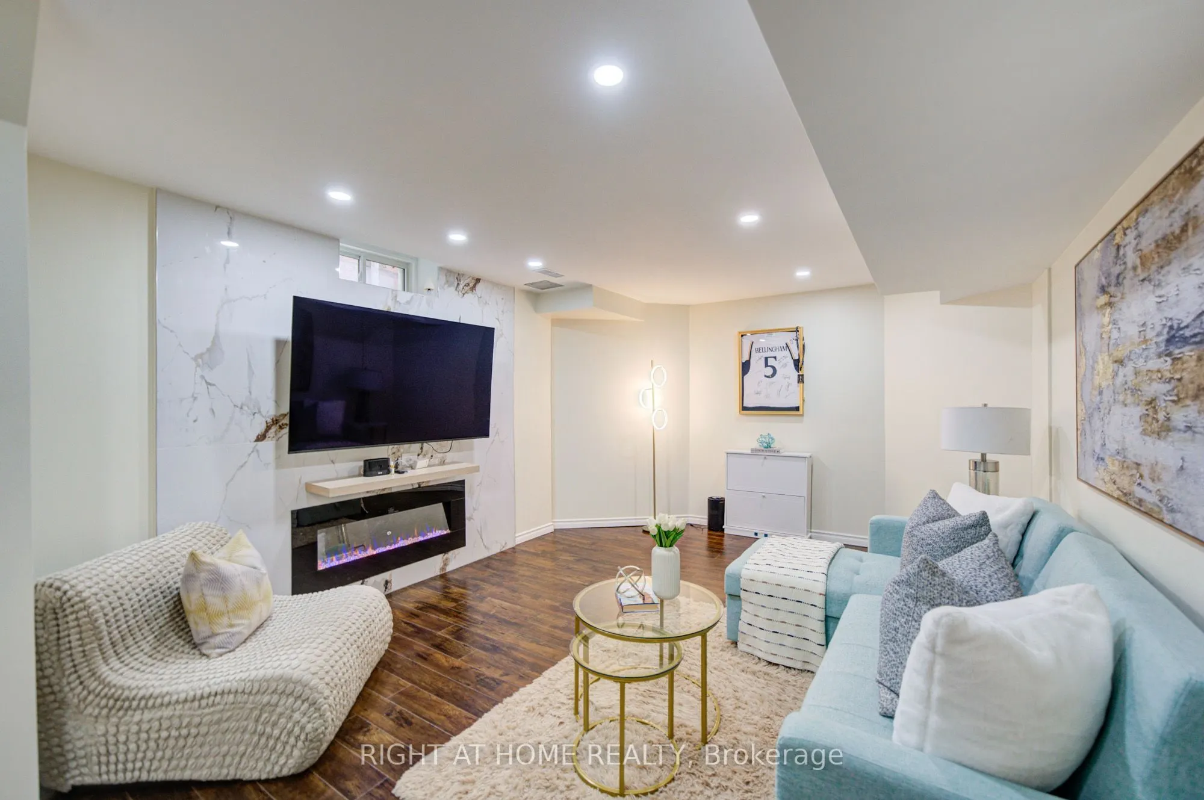
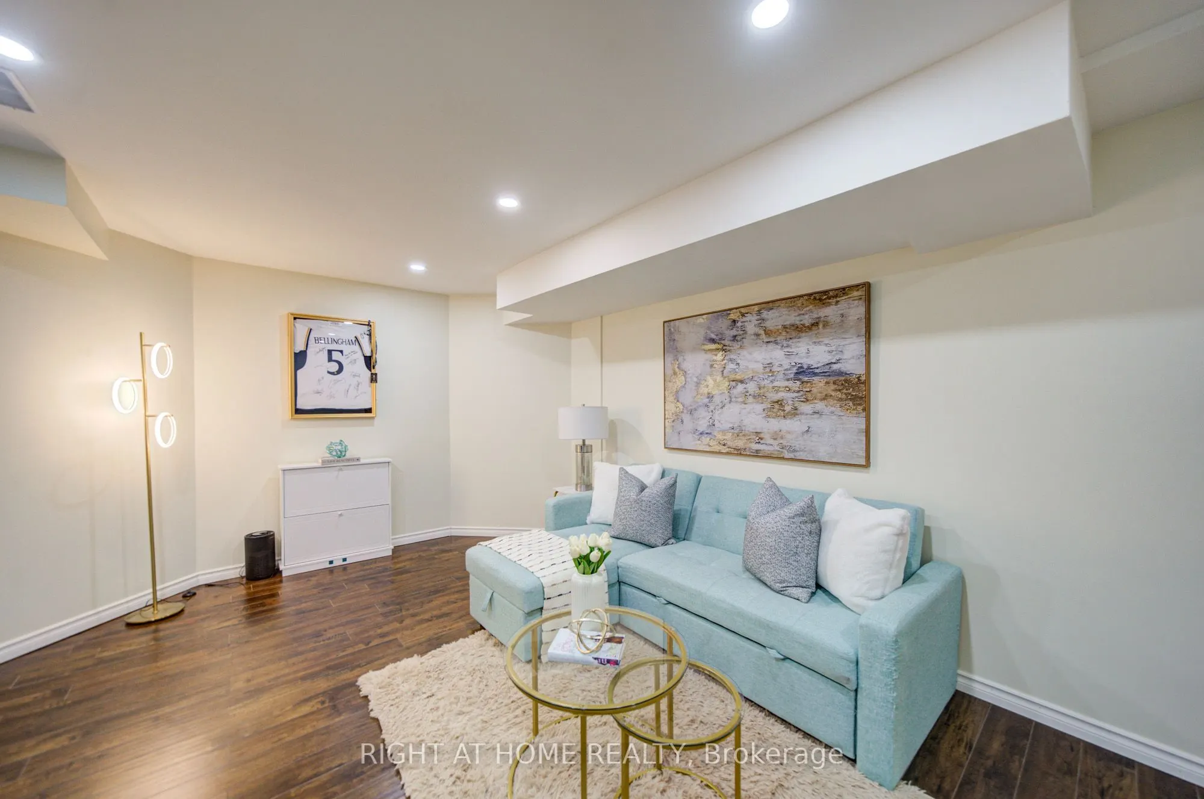
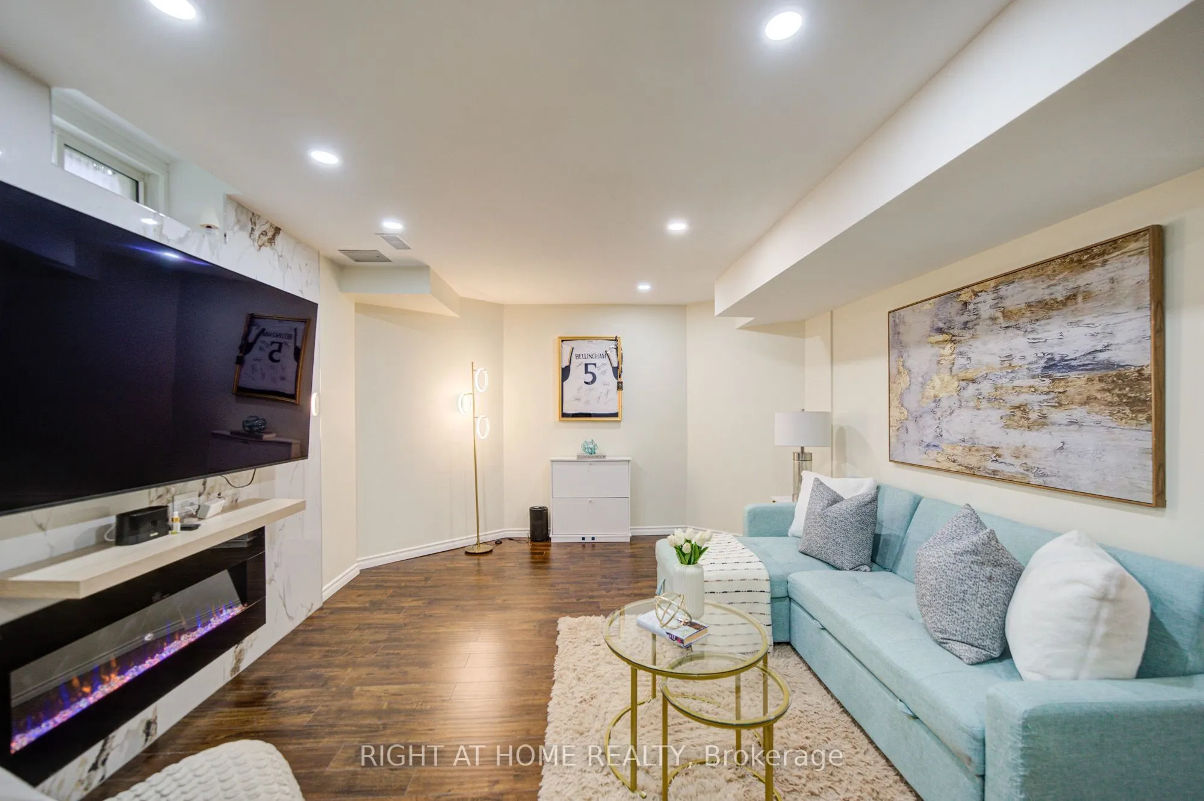
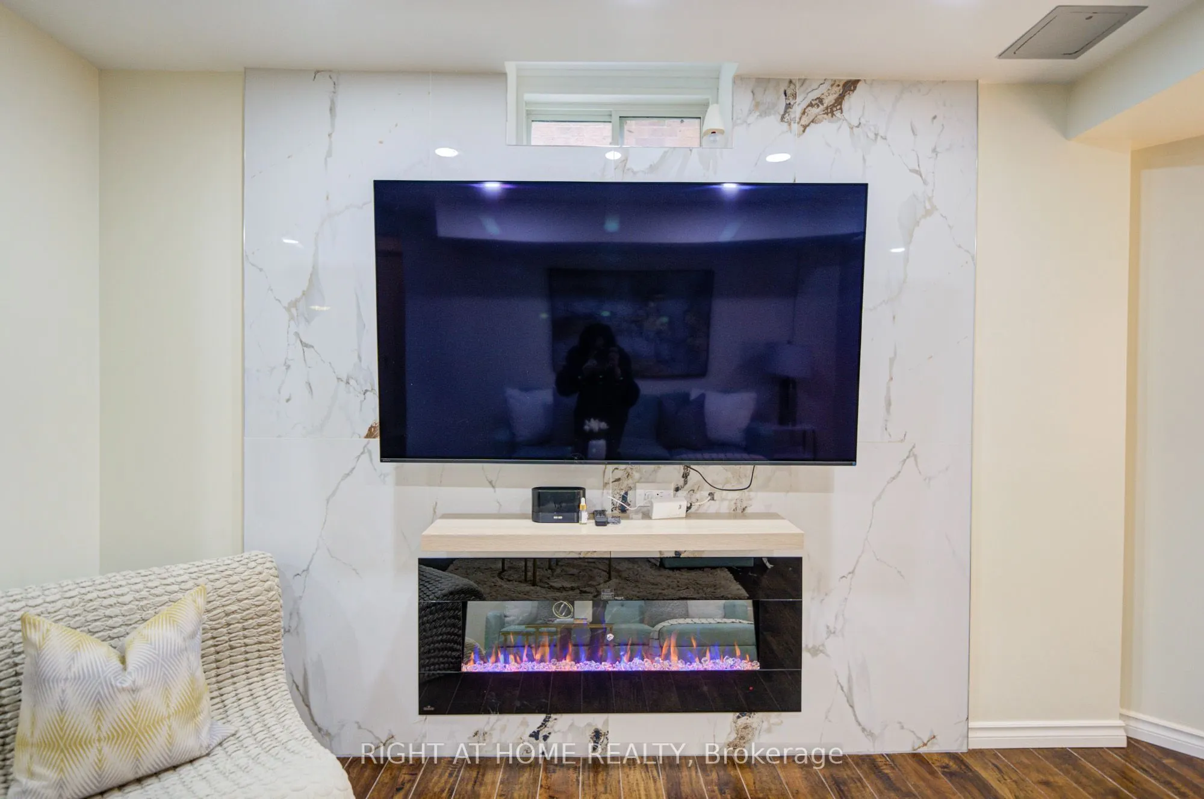
Recreation
Hardwood Floor, Electric Fireplace, Pot Lights
Dimensions 12.01 x 15.22 feet
182.79 sqft
Similar Properties(No results)
Mortgage Calculator
Calculate your estimated monthly mortgage payment
Price
$1,288,000
$
%
%
Total cost of mortgage
$0
Monthly payment
By clicking Save, we will calculate your estimated mortgage for all properties using the saved values (down payment percentage, interest rate, and amortization).
The accuracy and applicability of this calculator are not guaranteed.