Sign In or Create a Free Account to see full details of this property
Key Facts
Key facts for 81 Old Colony Road
Property Type
House, 2-Storey
Parking
Built-In 2 garage, 4 parking
MLS #
N13046296
Size
2000-2500 sqft
Basement
Finished
Listed on
2026-04-27
Lot size
39 x 109.91
Tax
$5,837.11 /yr
Days on Market
180
Approximate Age
16-30
Maintenance Fee
-
Description
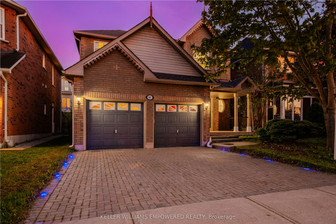
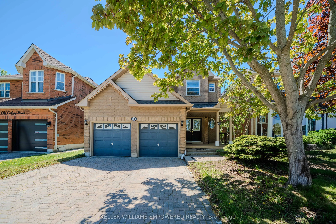
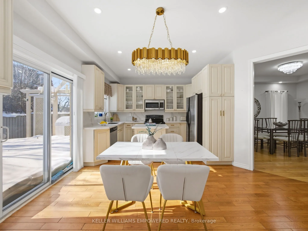
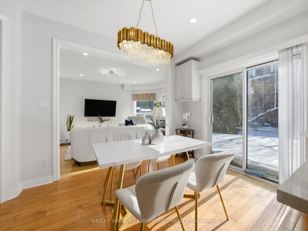
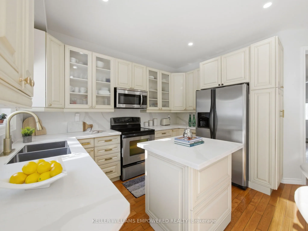
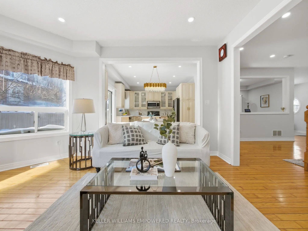
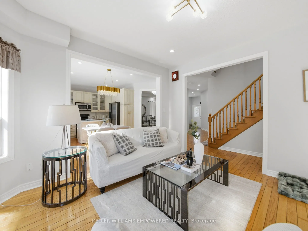
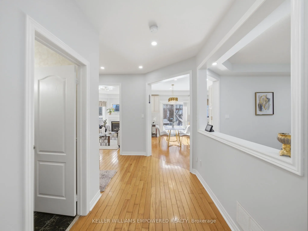
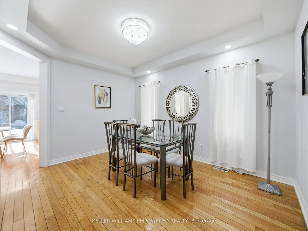
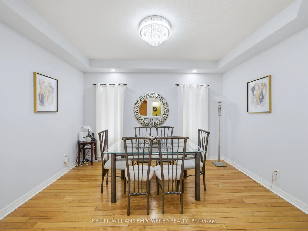
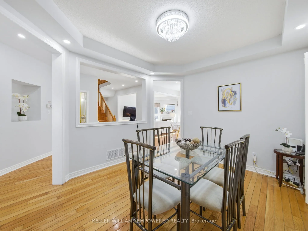
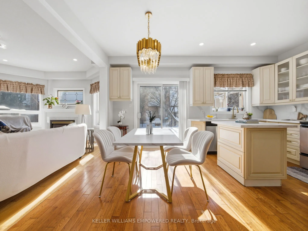
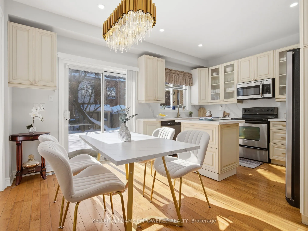
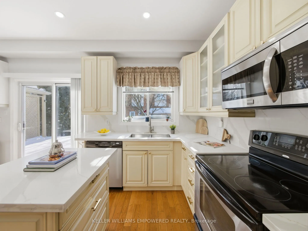
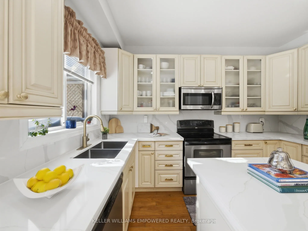
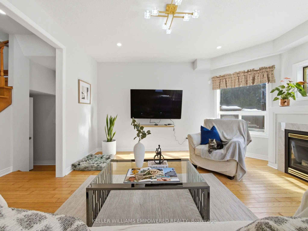
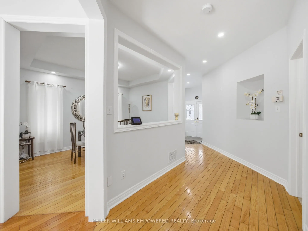
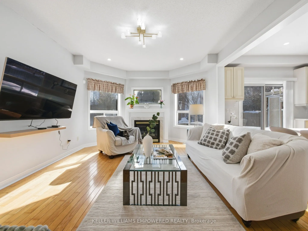
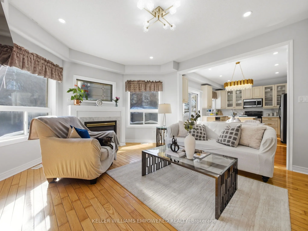
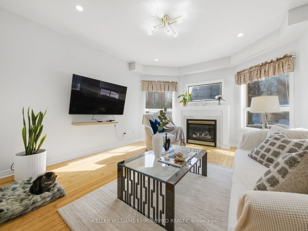
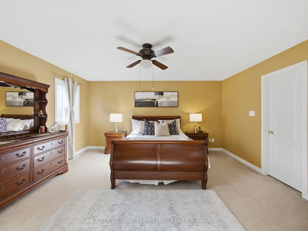
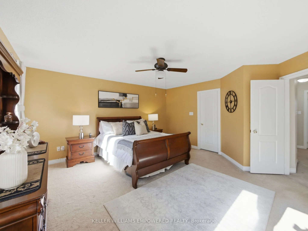
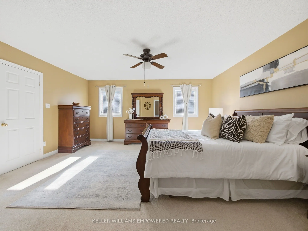
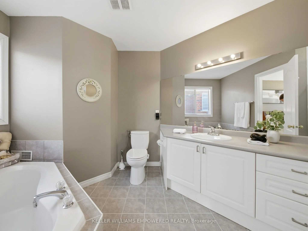
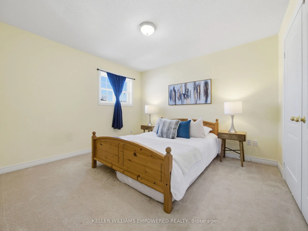
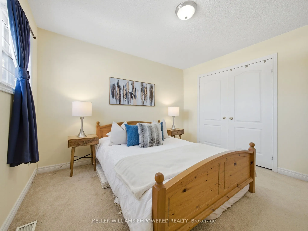
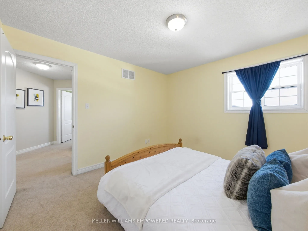
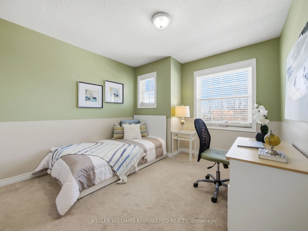
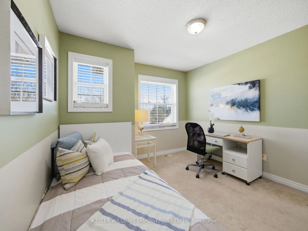
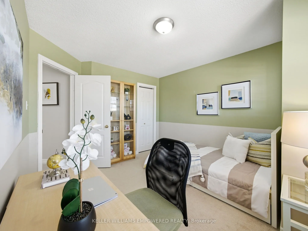
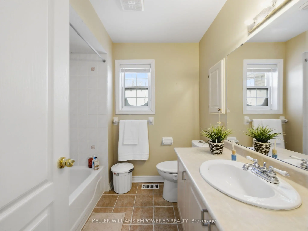
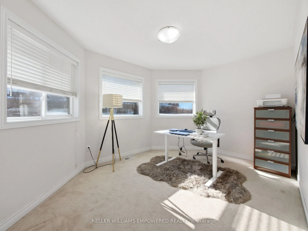
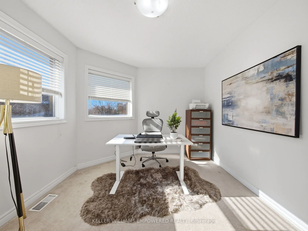
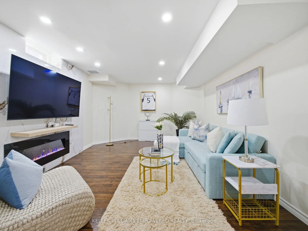
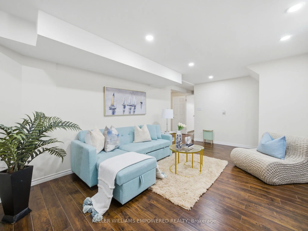
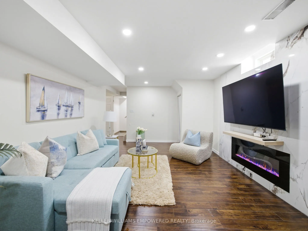
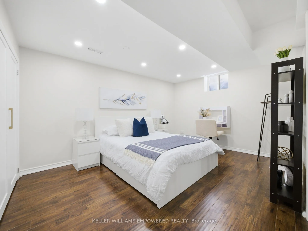
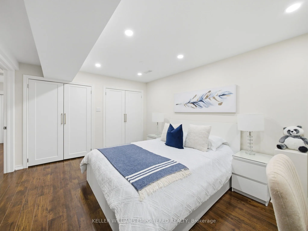
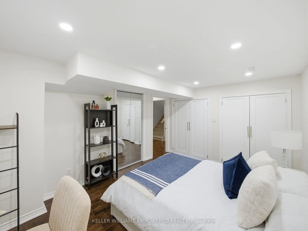
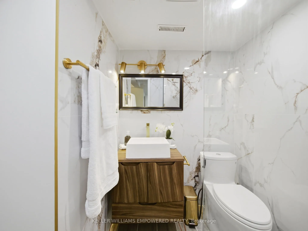
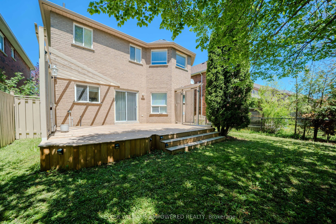
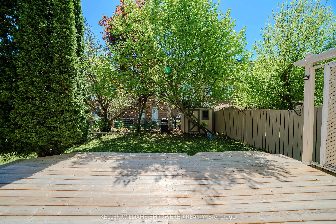
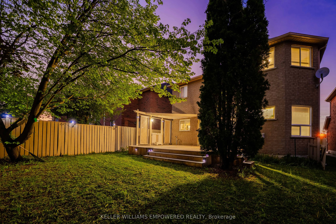
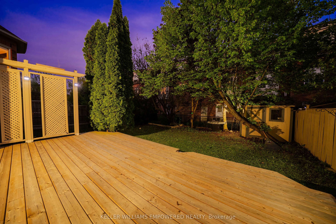
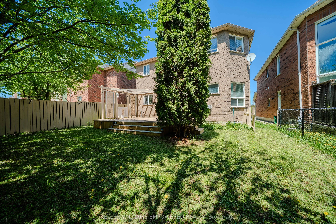
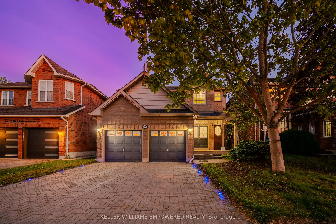
Welcome to this beautifully upgraded 4-bedroom detached home nestled in the highly sought-after Oak Ridges community of Richmond Hill - one of GTA's most desirable and family-friendly neighbourhoods. Boasting over $60,000 in renovations, this move-in-ready detached house delivers a refined blend of ...modern style, comfort, and functionality. Featuring over 2600 sqft of living space, this home is ideal for families seeking a turnkey home in one of Richmond Hill's top communities. The fully renovated kitchen (2024) showcases elegant marble countertops, sleek modern cabinetry, and an open-concept layout perfect for entertaining or everyday family living. Bright, sun-filled principal rooms and a smart floor plan create a warm, inviting atmosphere year-round. Step outside to your professionally upgraded backyard patio (2024) featuring an elite outdoor lighting system - ideal for summer entertaining, outdoor dining, or relaxing evenings in a private setting. Additional highlights include a new roof (2022) with a 15-year warranty, in-ground sprinkler system, upgraded driveway lighting, and custom floor-toceiling his-and-hers closets in the basement for exceptional storage. Prime location - steps to top-ranked schools including Bayview Secondary School's prestigious IB program, Lake Wilcox, Parks, trails, shopping centres, grocery stores, and easy access to Major Highways & Yonge Street. A rare opportunity to own a fully renovated, move-in-ready detached home in one of Richmond Hill's most sought-after family communities. Don't miss this one.