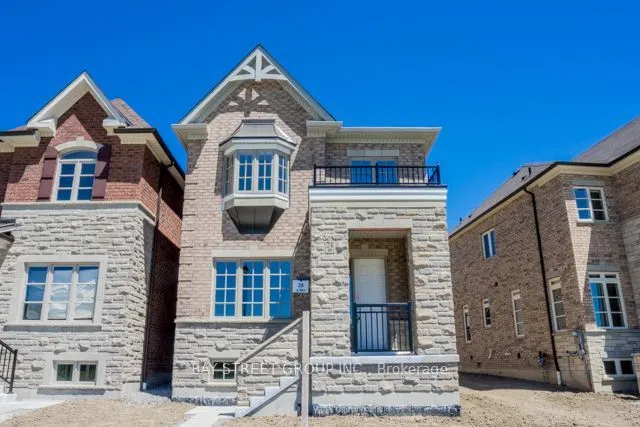
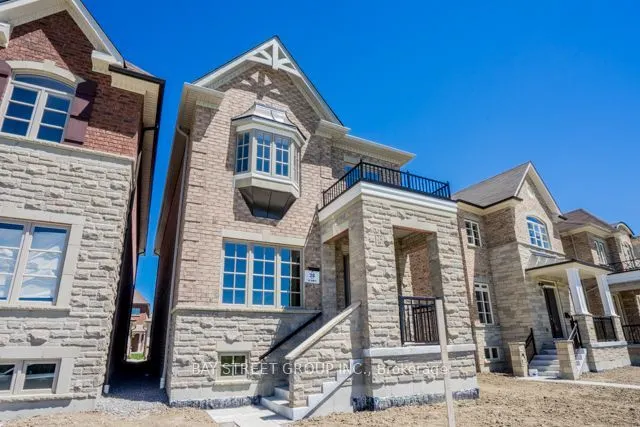
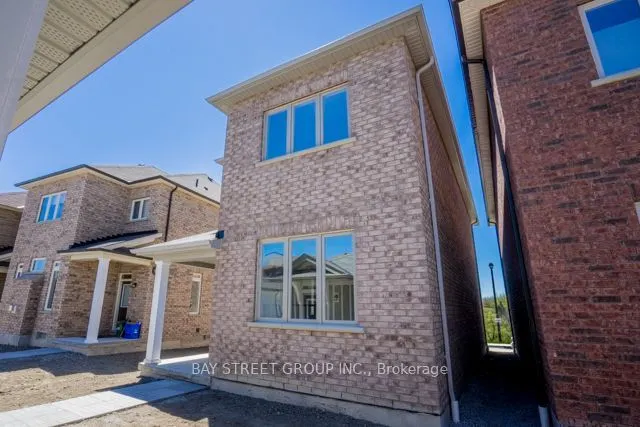
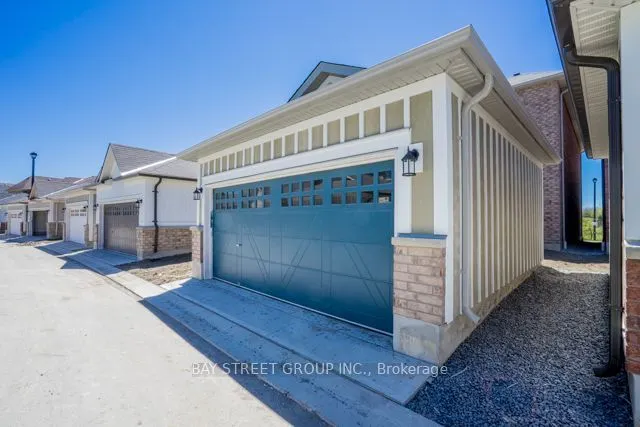
Sign In or Create a Free Account to see full details of this property
Key Facts
Key facts for 24 Sundew Lane
Property Type
House, 2-Storey
Parking
Detached 2 garage, 2 parking
MLS #
N14091144
Size
2000-2500 sqft
Basement
Full
Listed on
2026-10-17
Lot size
35 x 111.97
Tax
$6,622 /yr
Days on Market
6
Approximate Age
6-15
Maintenance Fee
-
Description
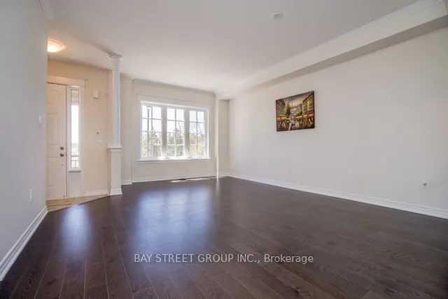
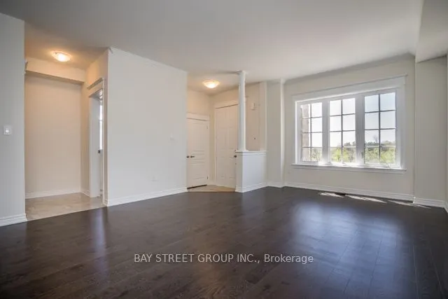
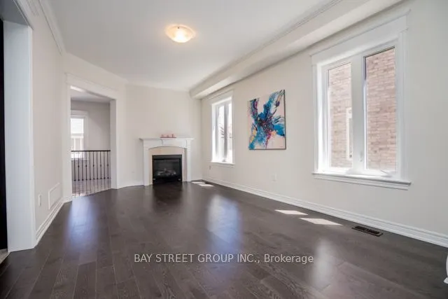
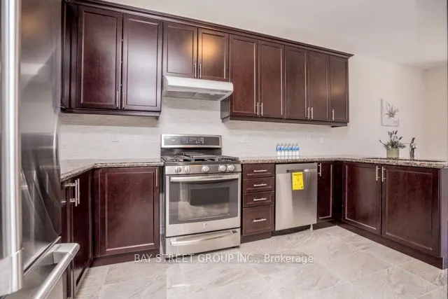
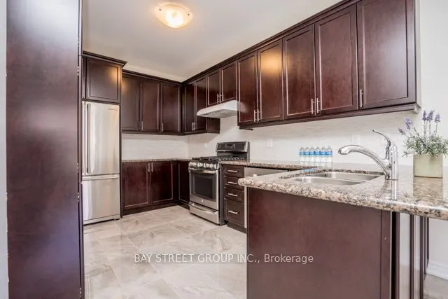
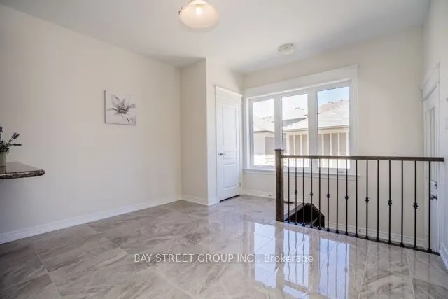
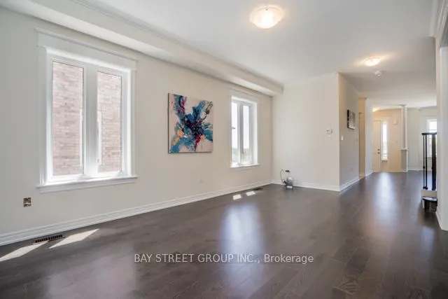
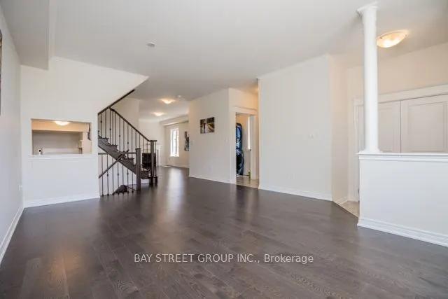
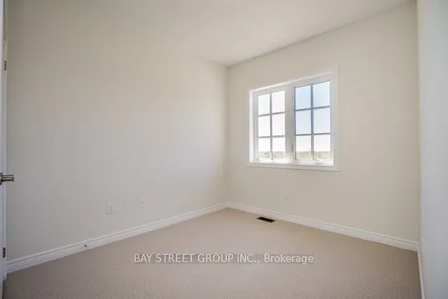
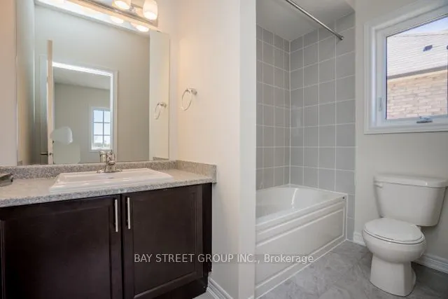
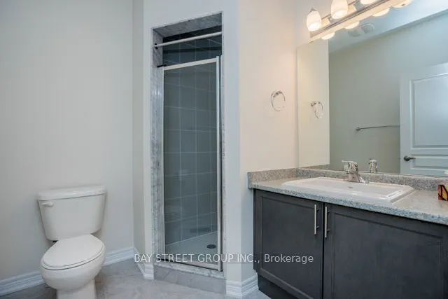
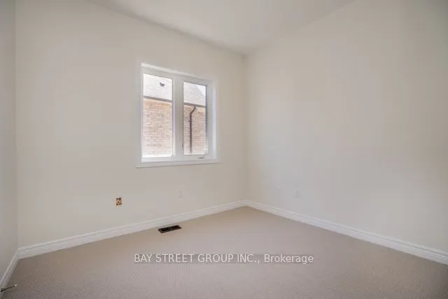
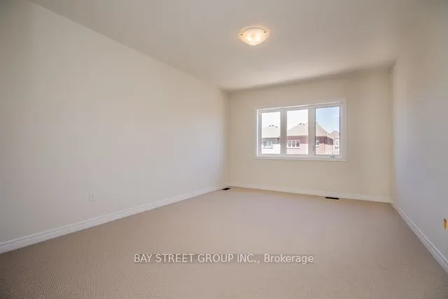
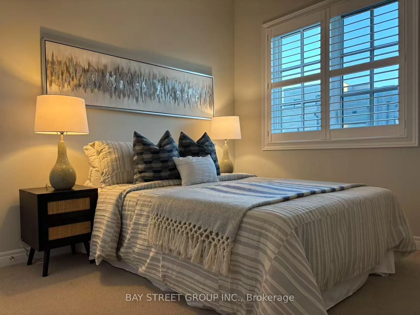
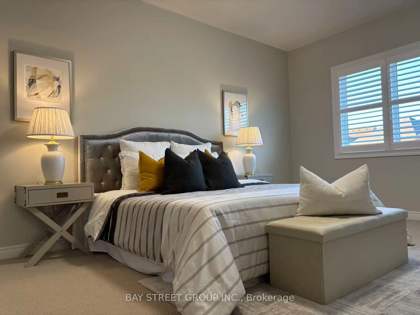
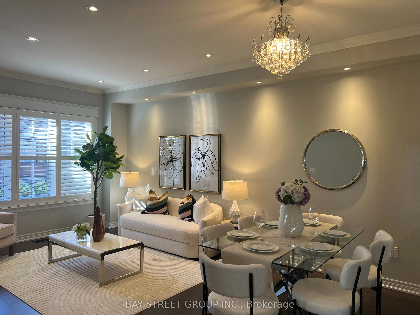
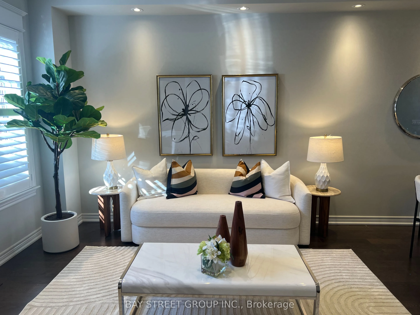
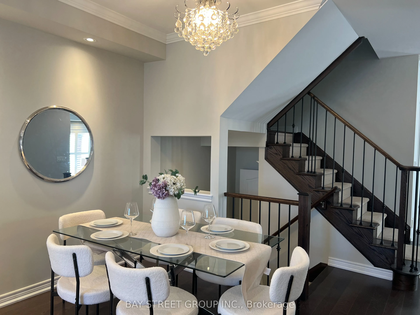
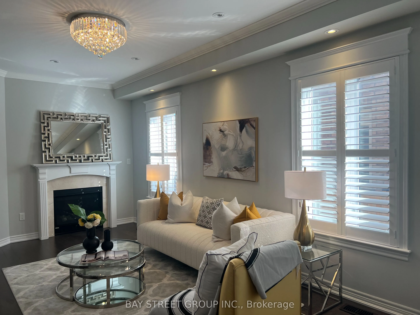
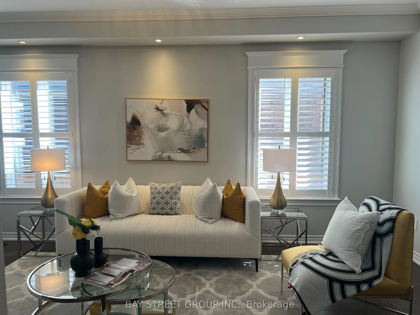
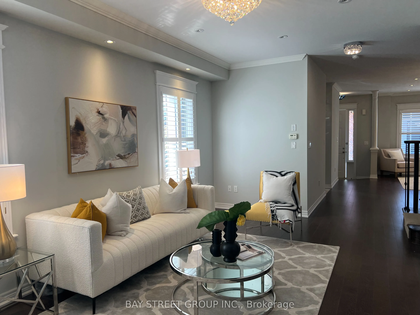
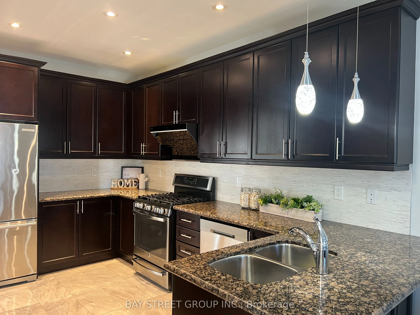
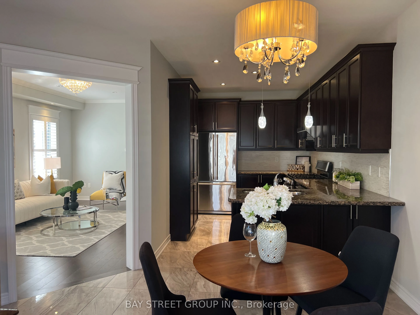
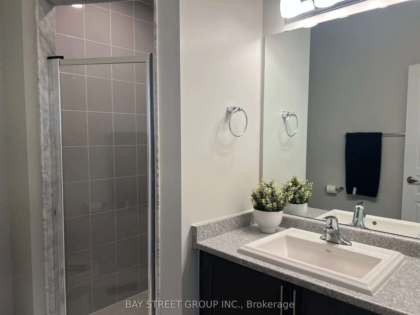
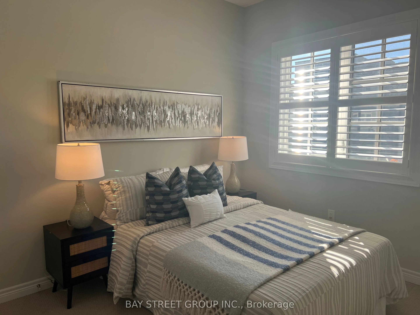
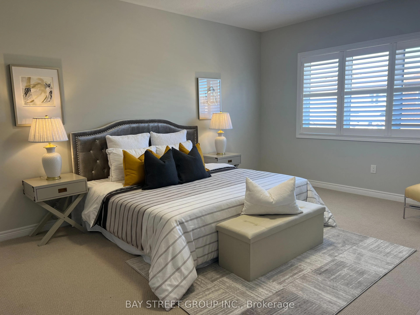
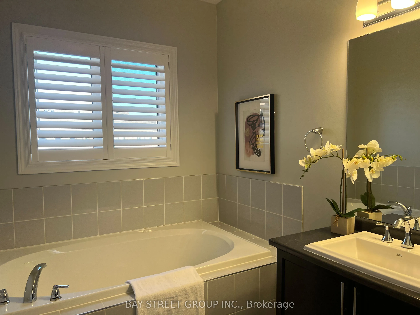
Welcome to this beautifully maintained 4-bedroom home, designed for both comfort and convenience. Upstairs, you'll find two spacious en-suite bedrooms, perfect for added privacy and functionality.Nestled in a desirable neighborhood, this home offers easy access to nearby shopping centers, a scenic l...ake, and a vibrant community centermaking it an ideal choice for families and professionals alike. With its blend of modern amenities and a welcoming atmosphere, this property is truly a place to call home
Full Property Details
Interior
Bedrooms
4
Total Bedrooms
4
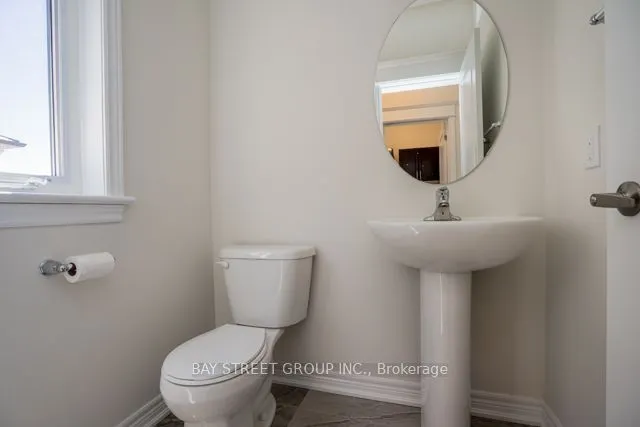
Washrooms
4
Square Footage
2000-2500 sqft
Basement
Full
Heating Source
Gas
Heating Fuel
Forced Air
Air Conditioning
Central Air
Family Room
Yes
Kitchens
1
Total Kitchens
1
Fireplace Features
No
Bedrooms
4
Total Bedrooms
4
Washrooms
4
Square Footage
2000-2500 sqft
Basement
Full
Heating Source
Gas
Heating Fuel
Forced Air
Air Conditioning
Central Air
Family Room
Yes
Kitchens
1
Total Kitchens
1
Fireplace Features
No
Exterior
Depth
111.97
Front
34.64
Driveway
Private
Lot Size
35 x 111.97 ft
Pool
None
Parking Spaces
2
Total Parking Spaces
2.00
Parking Description
Detached
Garage Spaces
2
Depth
111.97
Front
34.64
Driveway
Private
Lot Size
35 x 111.97 ft
Pool
None
Parking Spaces
2
Total Parking Spaces
2.00
Parking Description
Detached
Garage Spaces
2
Building Description
Style
2-Storey
Home Type
House
Subtype
Detached
Year Built
6-15
Property Orientation
East
Exterior Finish
Brick
Sewers
Sewers
Water Supply
Municipal
Possession Date
No Data
Style
2-Storey
Home Type
House
Subtype
Detached
Year Built
6-15
Property Orientation
East
Exterior Finish
Brick
Sewers
Sewers
Water Supply
Municipal
Possession Date
No Data
Community
Community
Oak Ridges Lake Wilcox
Community
Oak Ridges Lake Wilcox
Taxes & Fees
Taxes
$6,622 /yr
Tax Year
2025
Occupancy
Vacant
Taxes
$6,622 /yr
Tax Year
2025
Occupancy
Vacant
Room Types
Bedroom 2
3 Pc Ensuite
Dimensions - feet
0 sqft
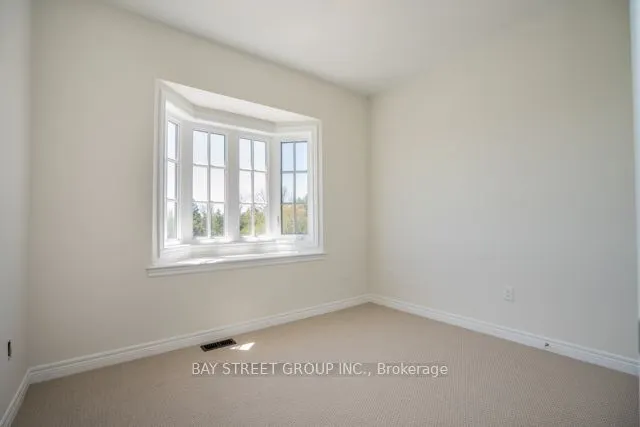
Bedroom 3
Bay Window
Dimensions - feet
0 sqft
Bedroom 4
-
Dimensions - feet
0 sqft
Breakfast
-
Dimensions - feet
0 sqft
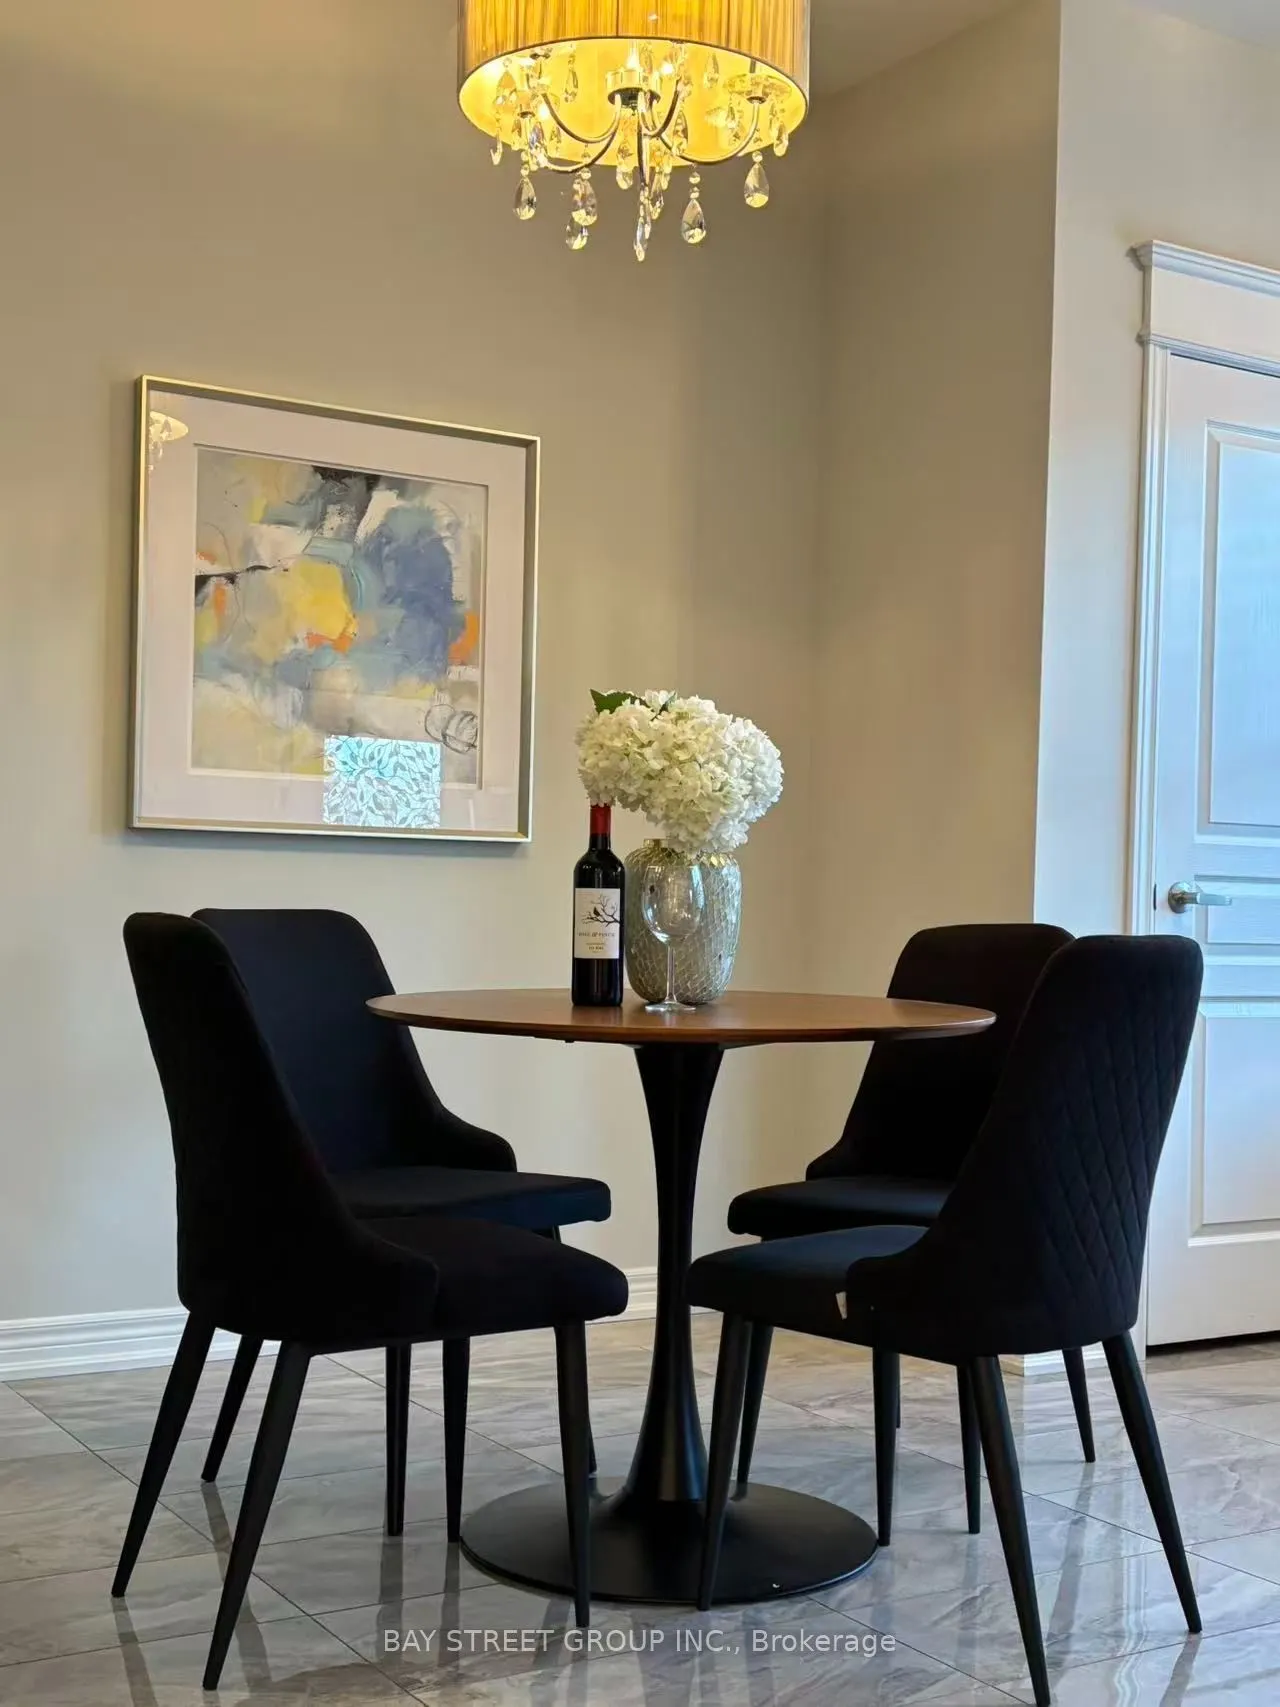
Dining Room
Hardwood Floor
Dimensions - feet
0 sqft
Family Room
Hardwood Floor
Dimensions - feet
0 sqft
Kitchen
-
Dimensions - feet
0 sqft
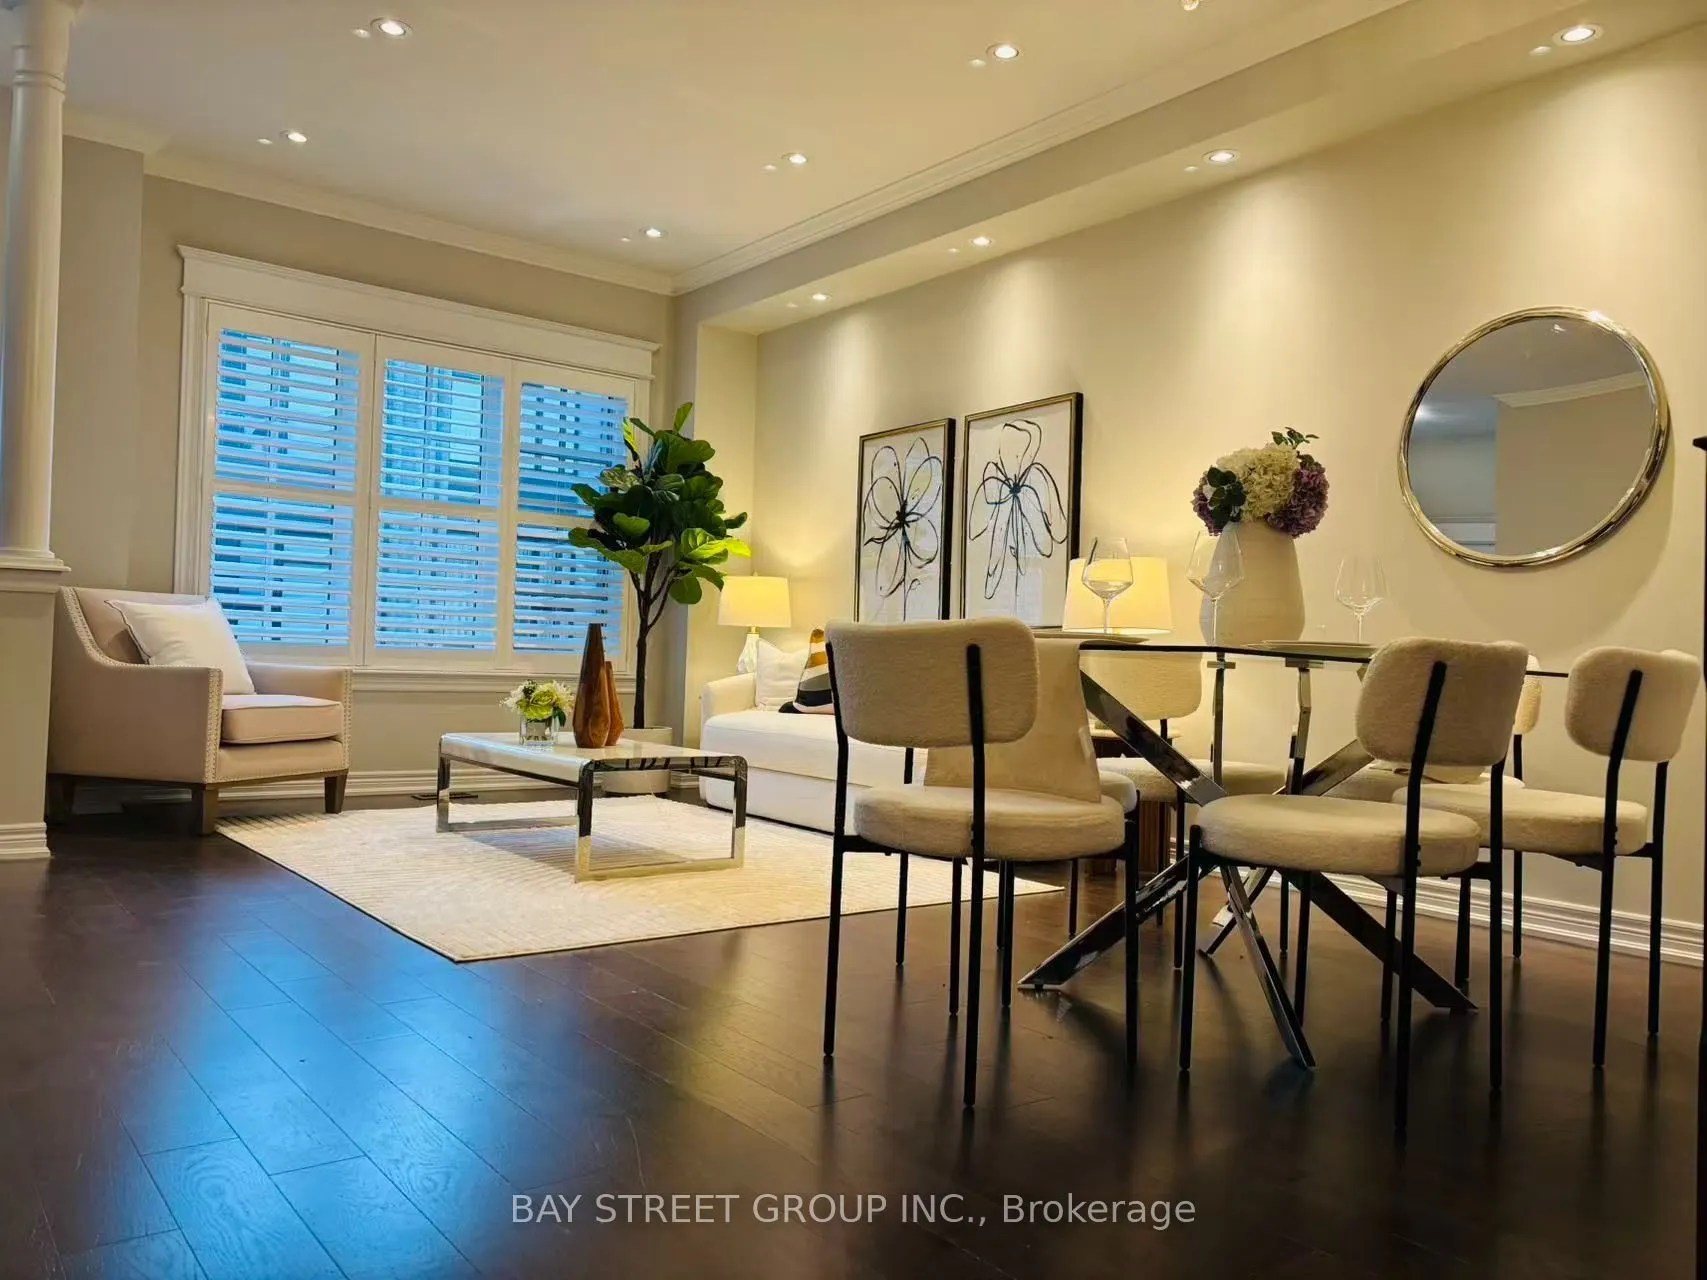
Living Room
Hardwood Floor
Dimensions - feet
0 sqft
Primary Bedroom
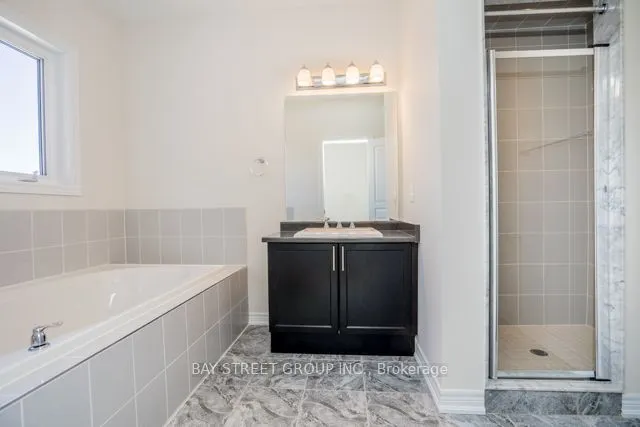
4 Pc Ensuite
Dimensions - feet
0 sqft
Similar Properties(No results)
Mortgage Calculator
Calculate your estimated monthly mortgage payment
Price
$1,088,000
$
%
%
Total cost of mortgage
$0
Monthly payment
By clicking Save, we will calculate your estimated mortgage for all properties using the saved values (down payment percentage, interest rate, and amortization).
The accuracy and applicability of this calculator are not guaranteed.