Sign In or Create a Free Account to see full details of this property
Key Facts
Key facts for 19 Spadina Road
Property Type
House, 2-Storey
Parking
Attached 2 garage, 6 parking
MLS #
N14085452
Size
3500-5000 sqft
Basement
Finished with Walk-Out
Listed on
2026-10-16
Lot size
70 x 147.7
Tax
$15,786.75 /yr
Days on Market
7
Approximate Age
-
Maintenance Fee
-
Description
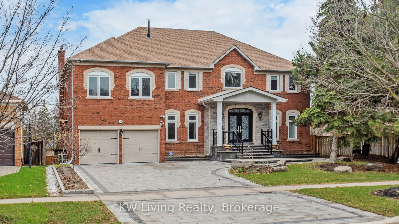
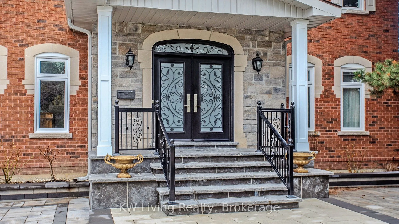
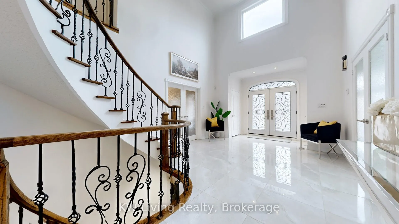
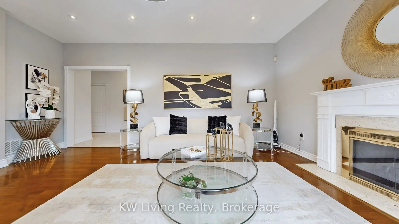
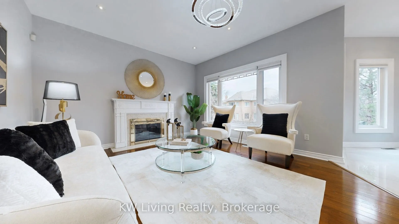
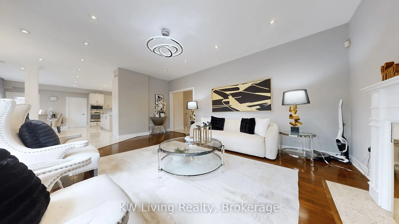
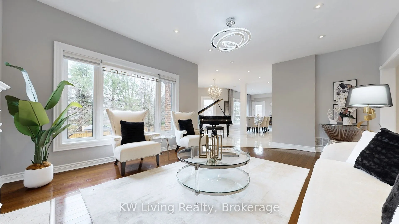
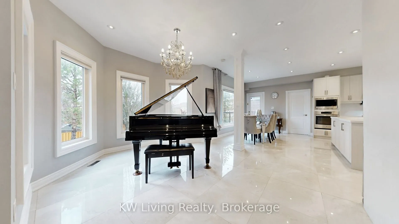
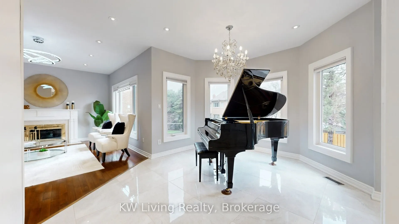
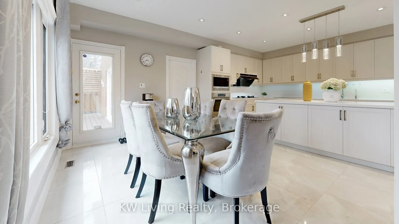
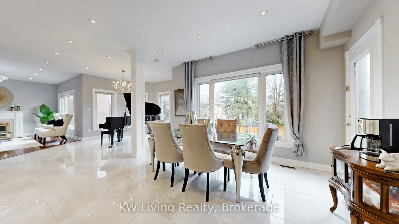
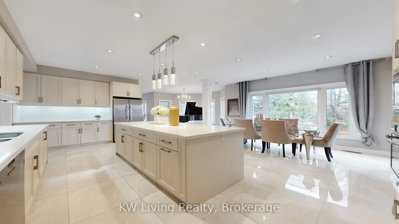
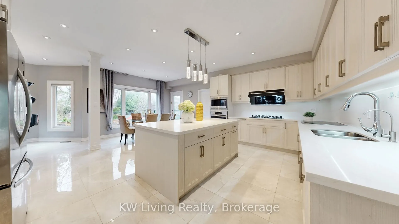
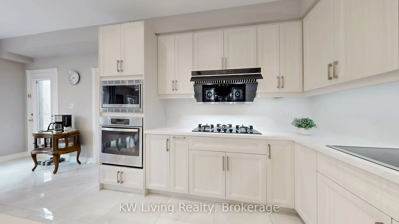
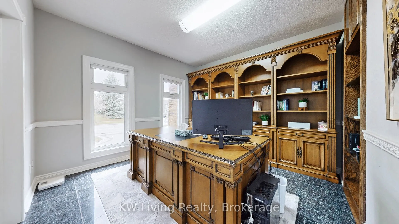
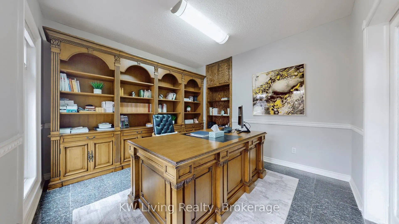
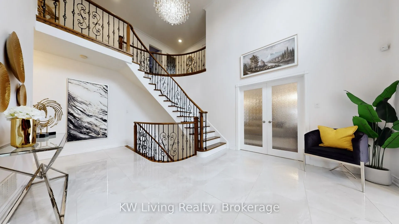
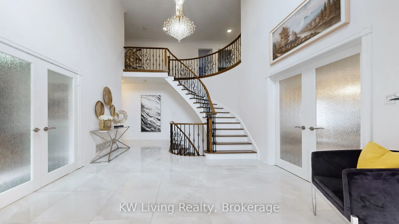
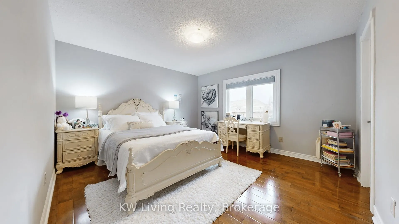
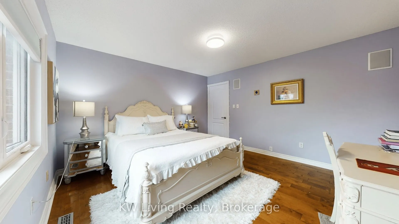
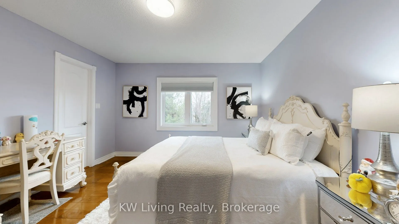
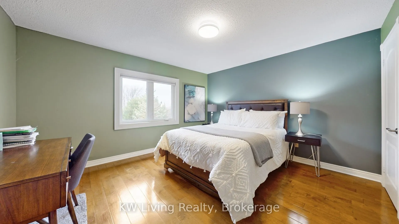
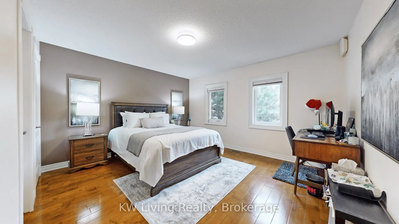
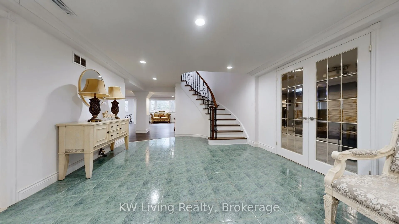
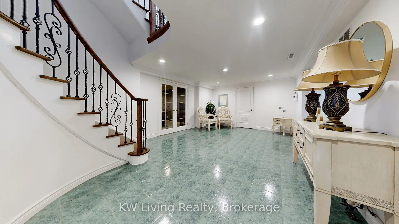
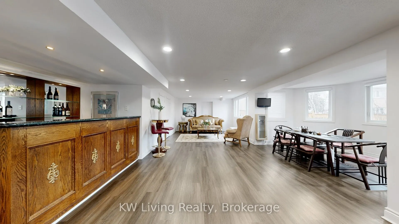
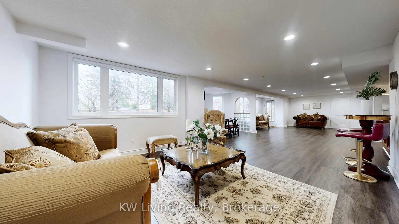
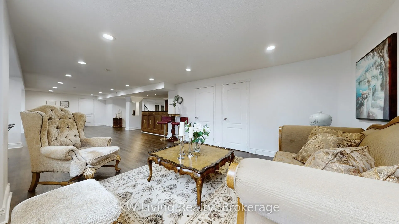
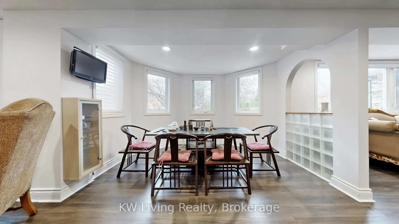
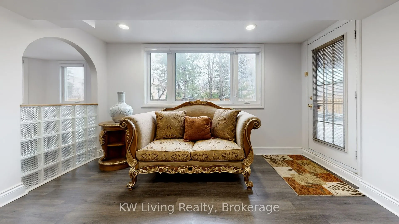
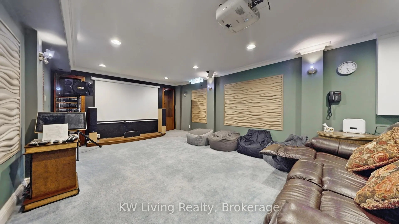
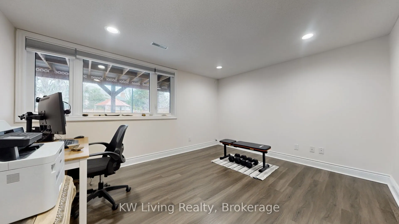
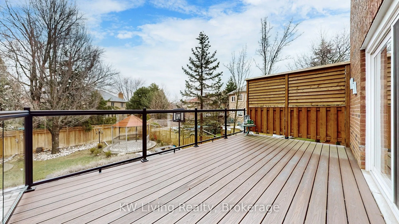
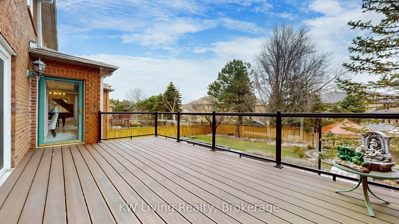
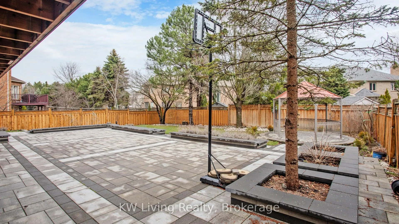
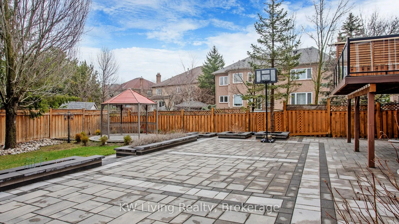
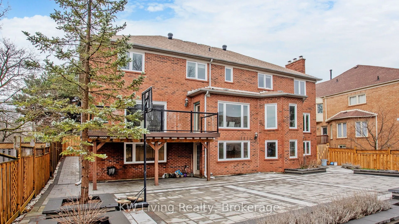
Discover luxury living in this stunning 4514 sqft residence w/ 9ft G floor. Offering 5 spacious bdrms & exceptional curb appeal with a stone driveway & beautifully landscaped front yard. A grand 2-storey foyer welcomes you with a dazzling crystal chandelier. The bright, oversized kitchen features S....S. appliances, stone countertops & ample space for family gatherings. The gorgeous finished W/O bsmt is an entertainer's dream, completed with a recrm, bdrm, home theatre, wet bar & 4pc bath. Step outside to a professionally landscaped backyard oasis showcasing a gazebo, deck, stone patio, mature trees & vibrant flower beds, ideal for relaxing & entertaining. Conveniently located near shopping plazas, parks, schools, bus, situated within the boundary of top-ranking Bayview Hill E.S., Bayview Sec Schl & Thornlea S.S.
Granite Counters, Stainless Steel Appl, Pot Lights
Dimensions 20.18 x 19.39 feet
391.29 sqft
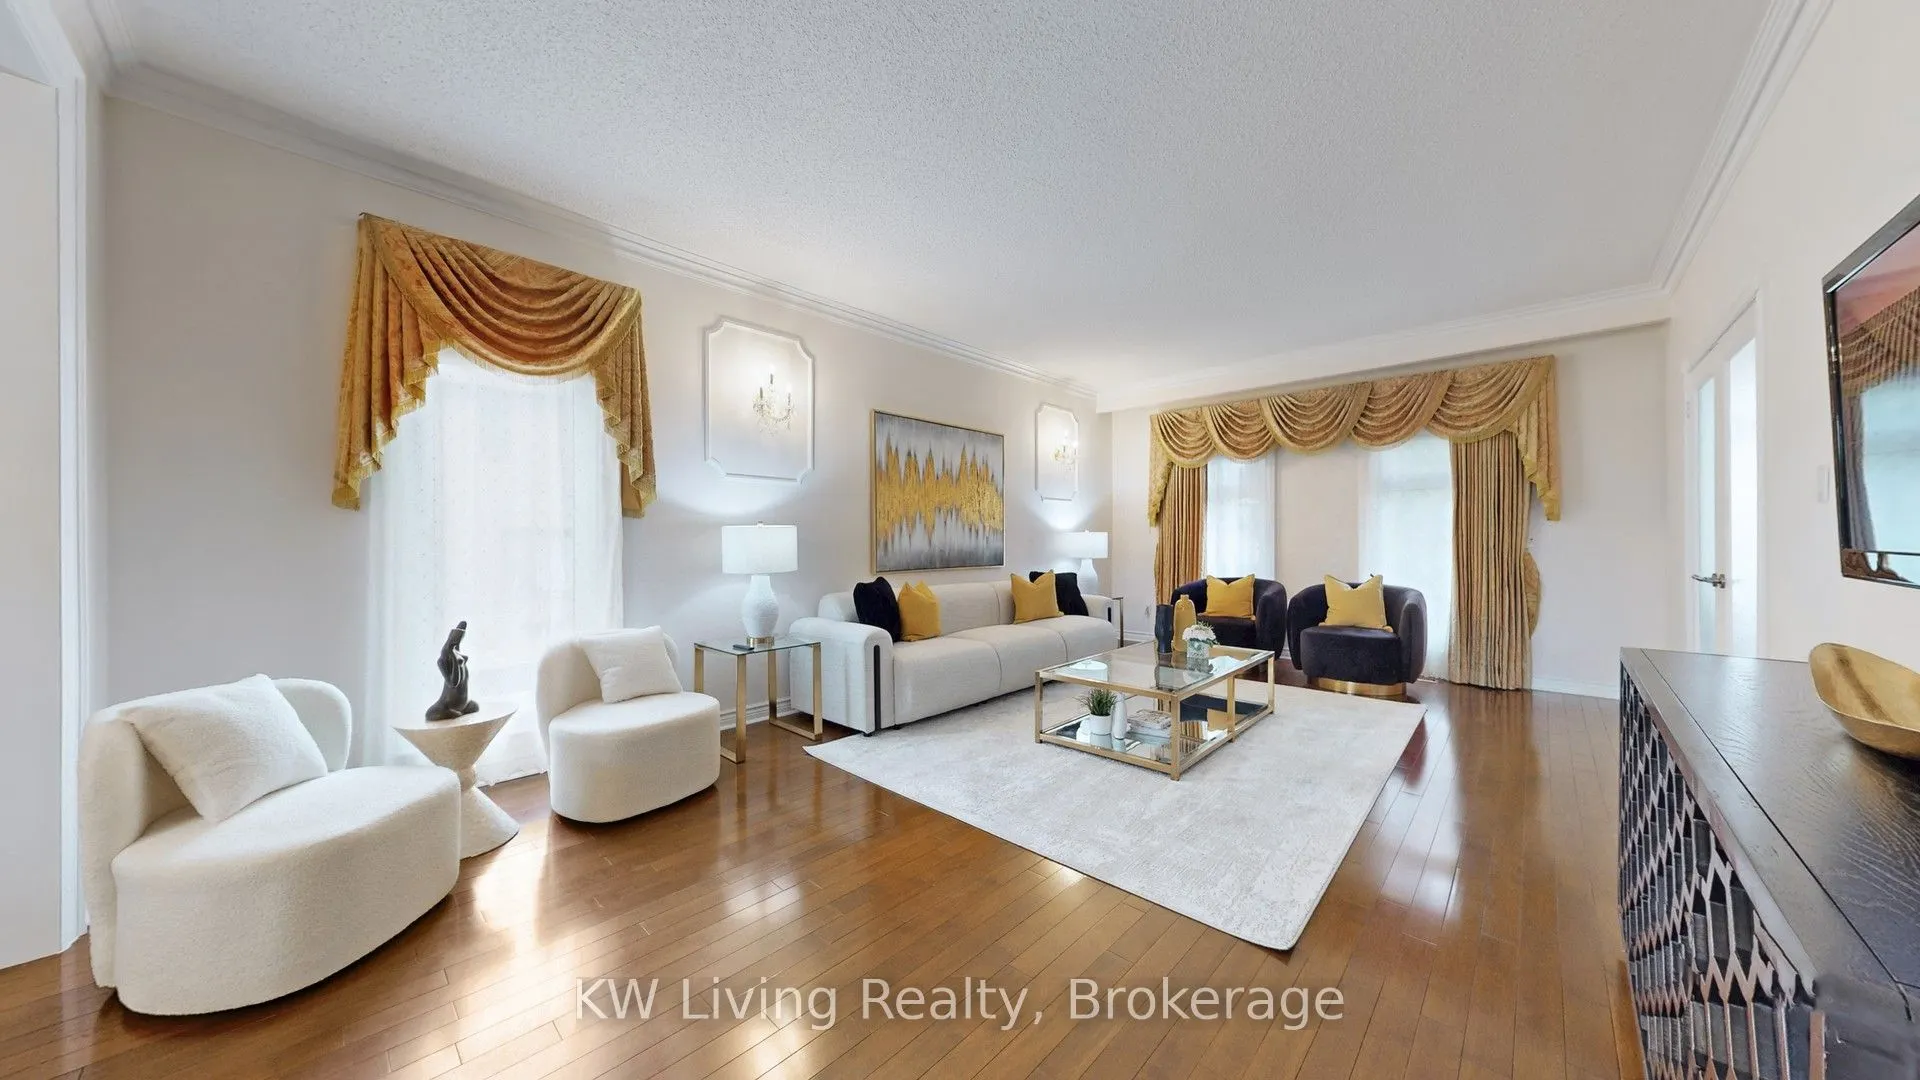
Living Room
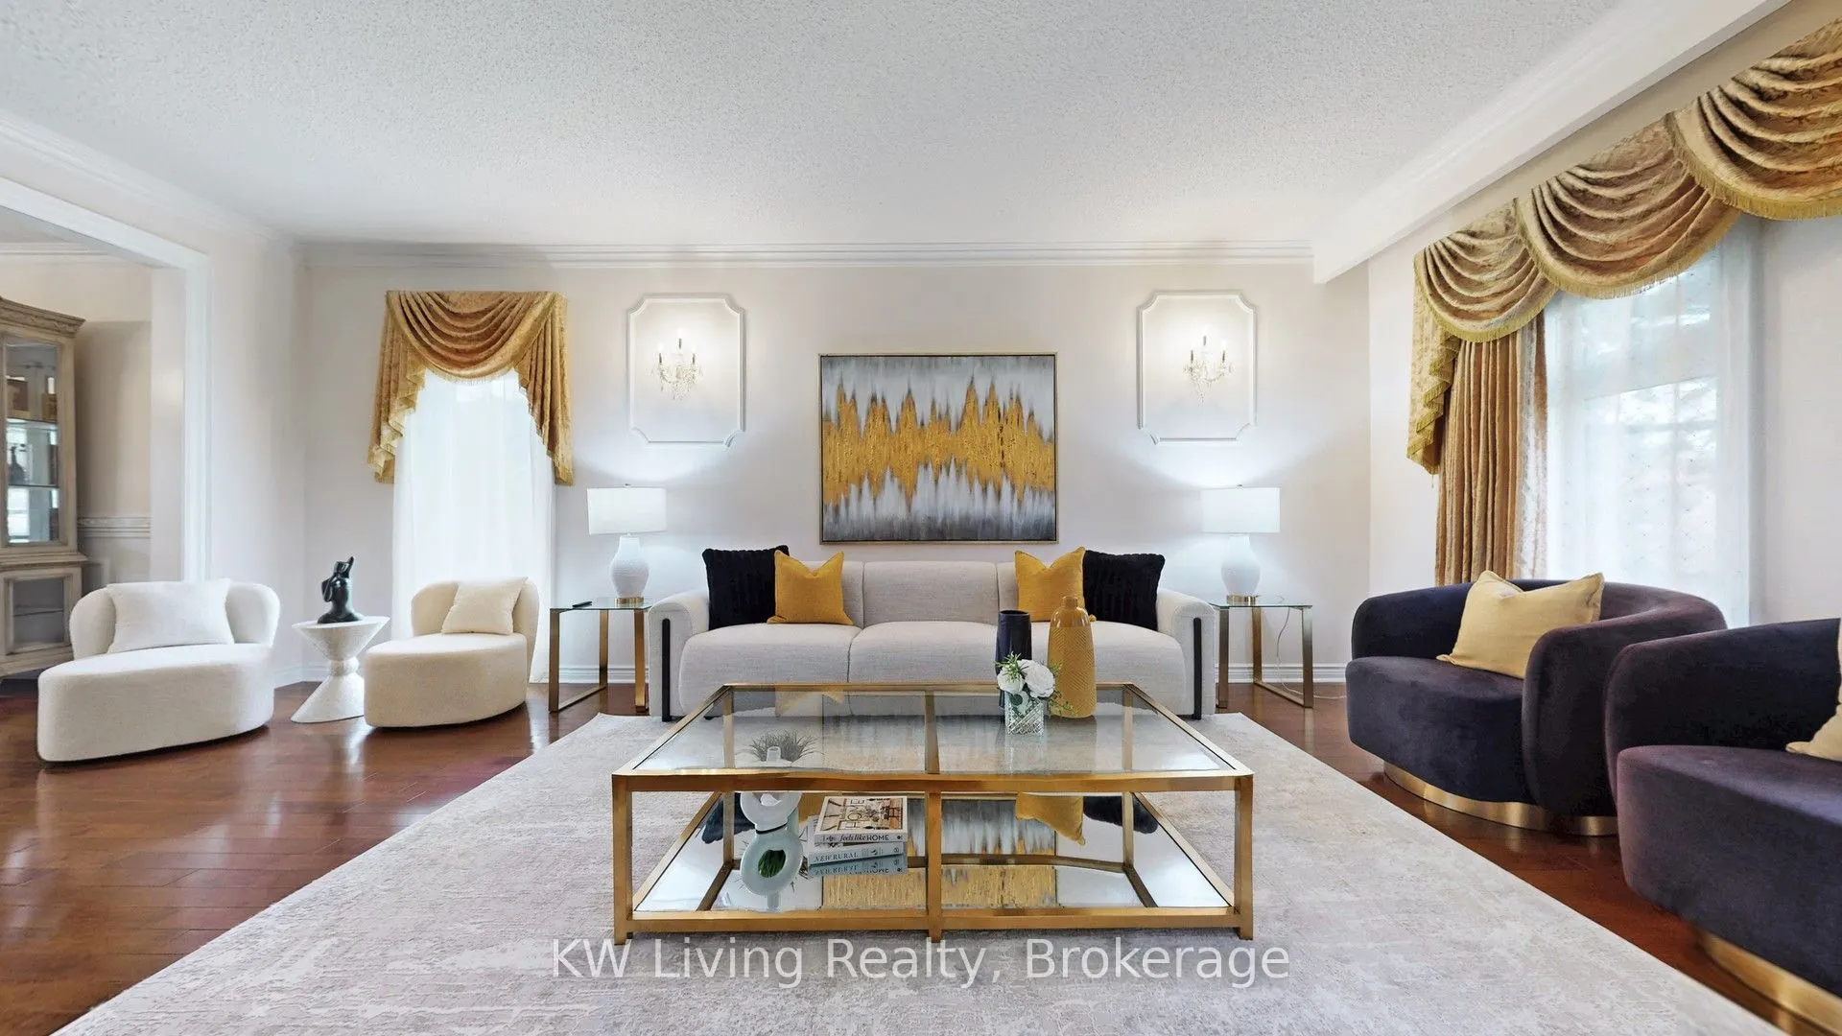
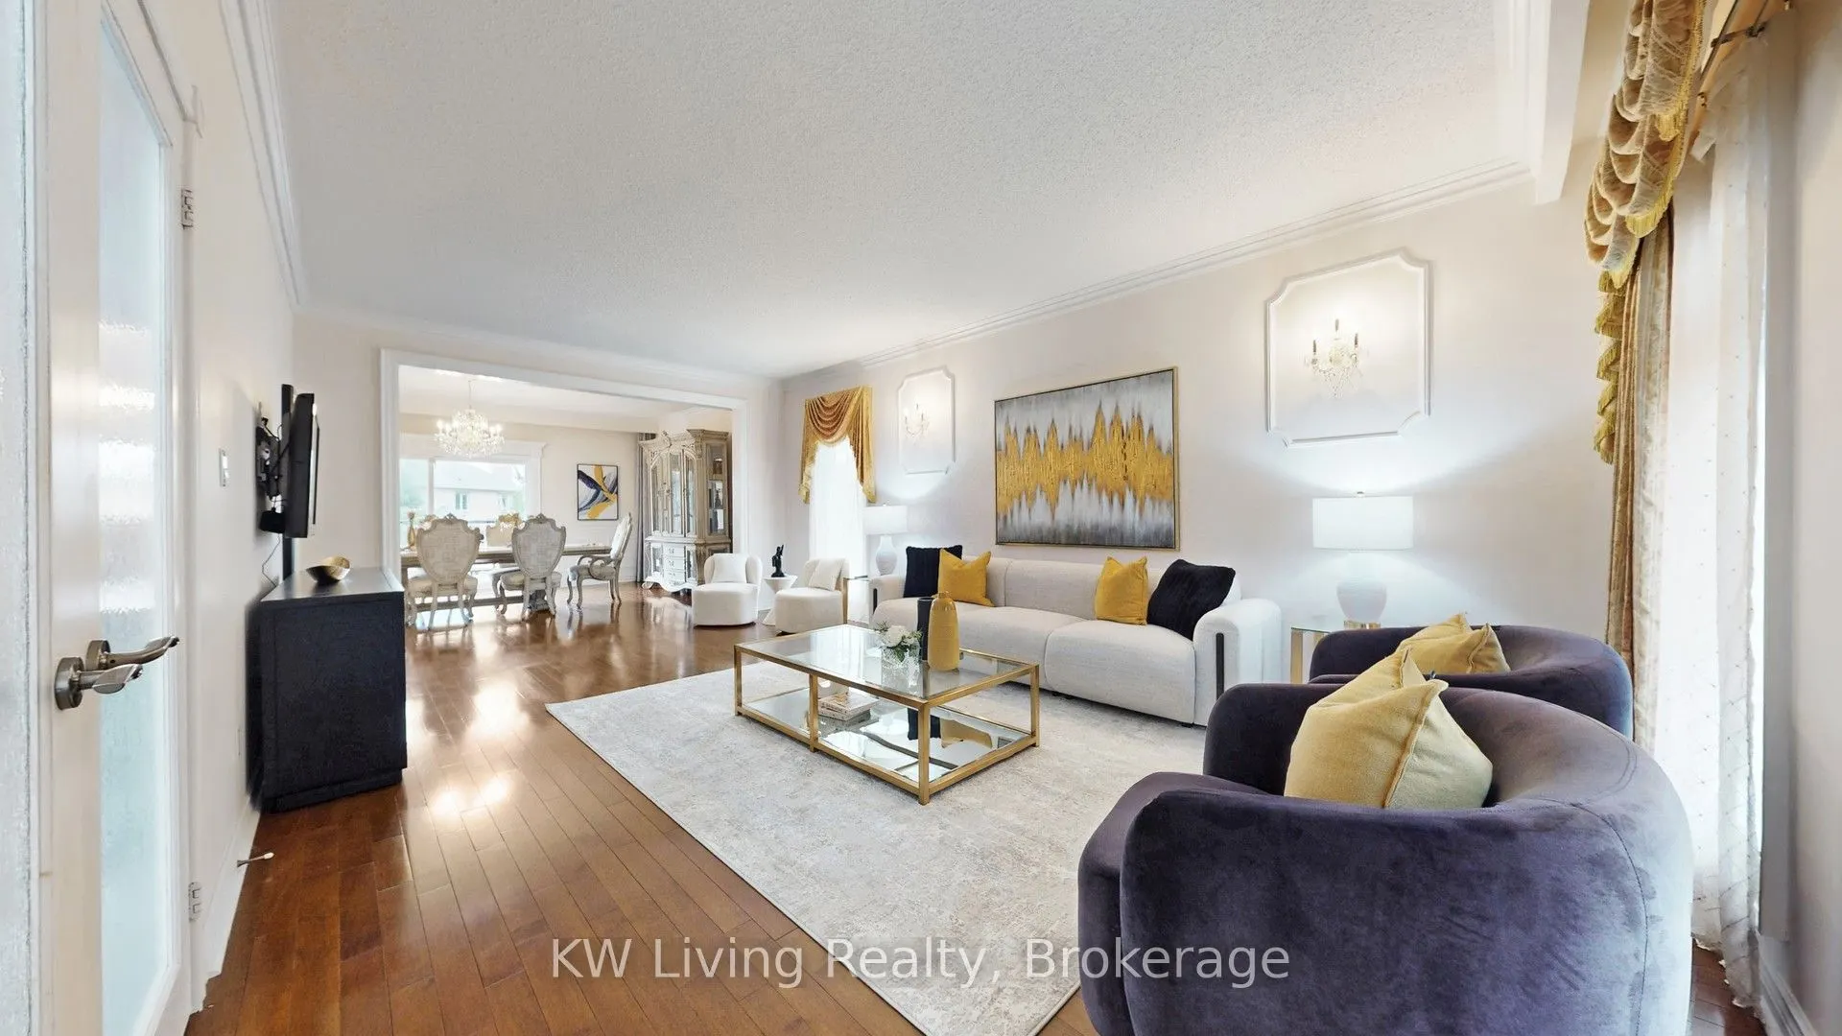
Hardwood Floor, French Doors, Moulded Ceiling
Dimensions 22.11 x 13.65 feet
301.8 sqft
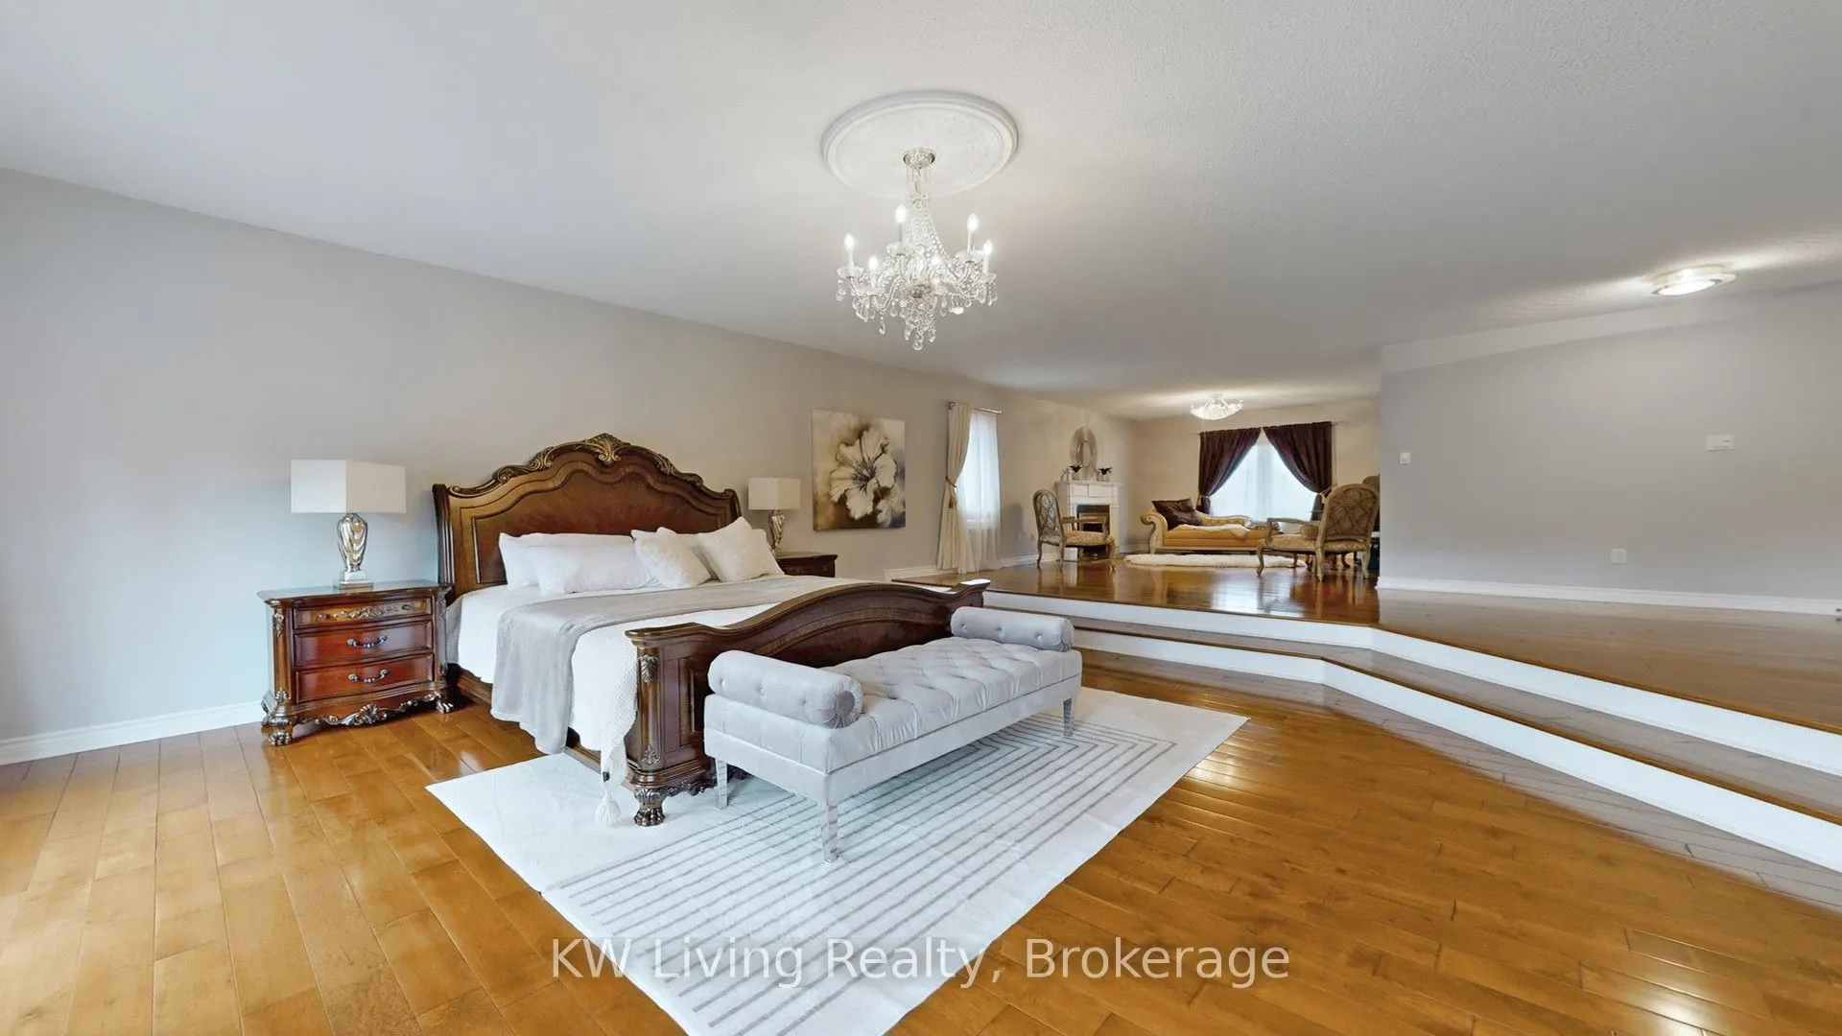
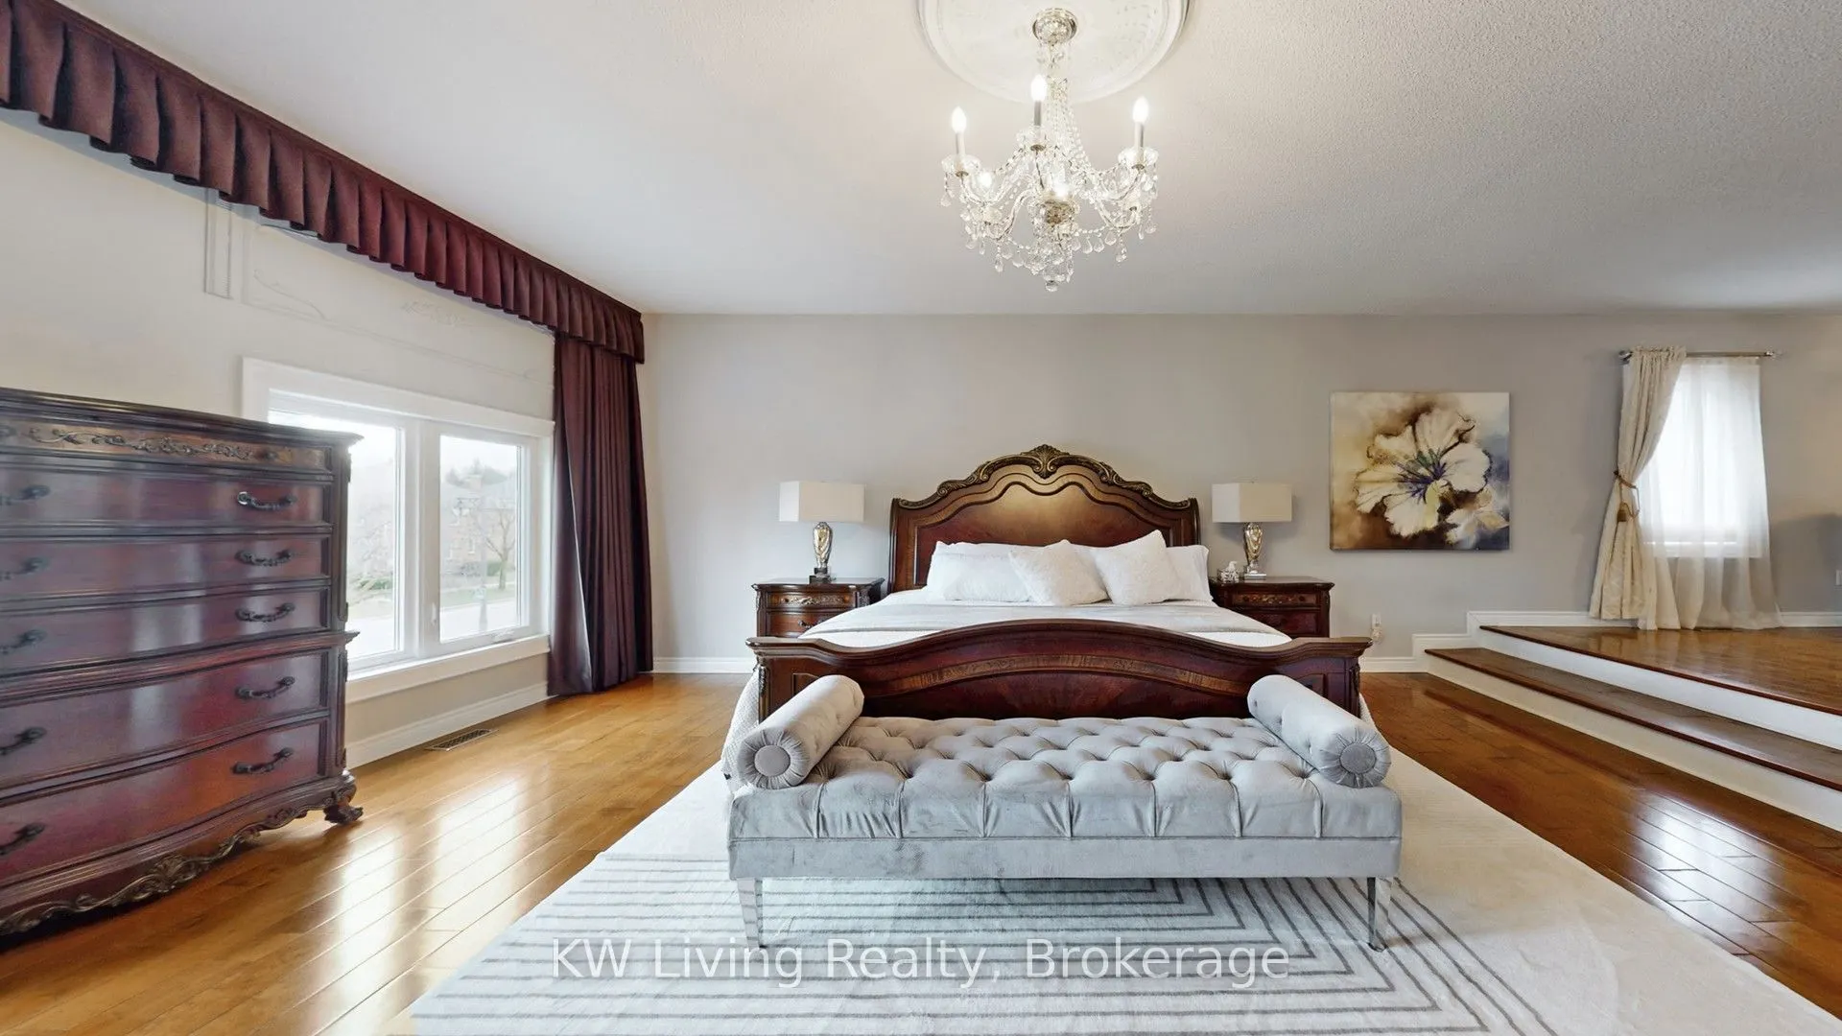
Primary Bedroom
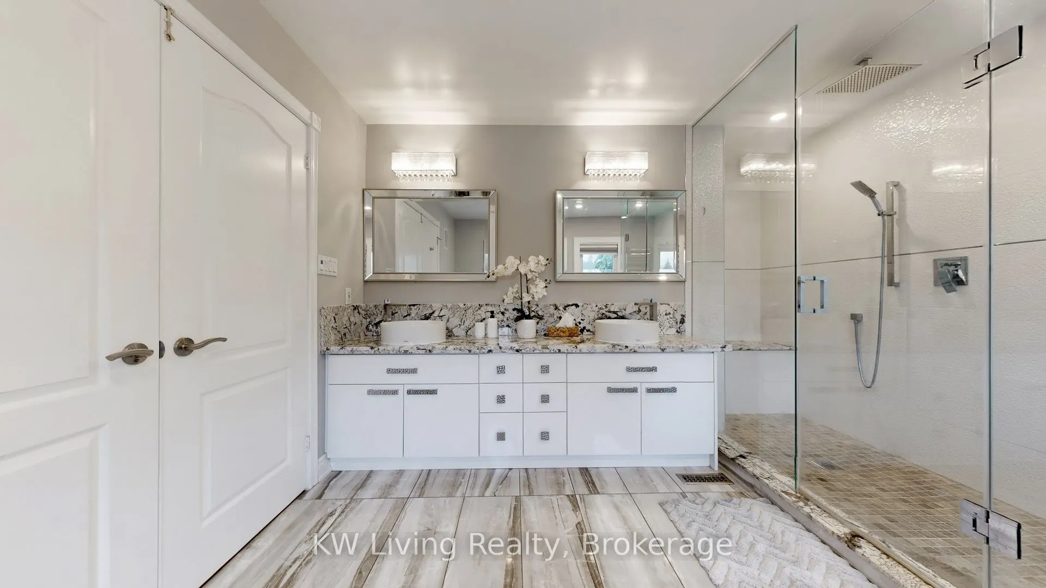
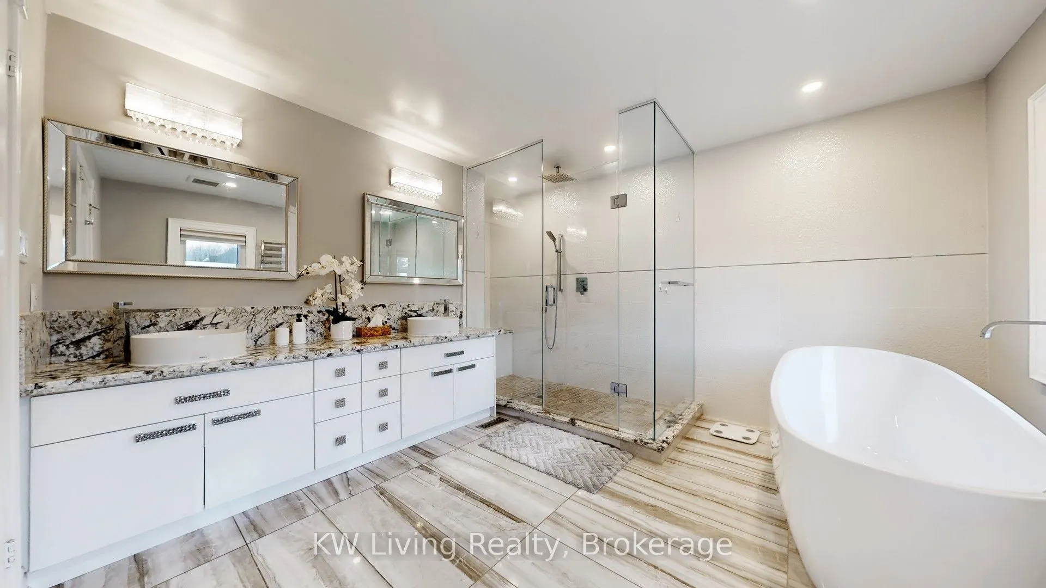
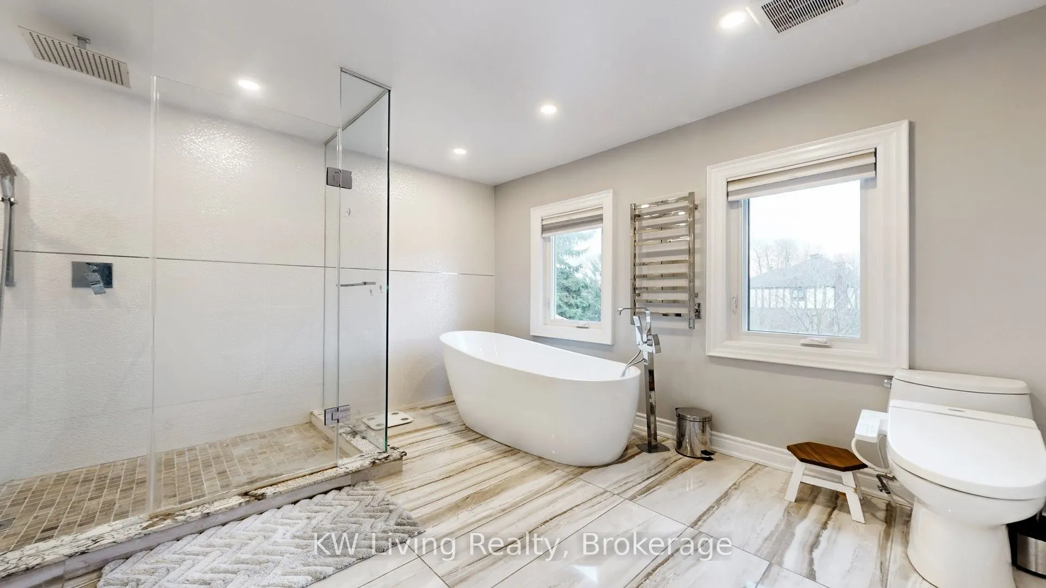
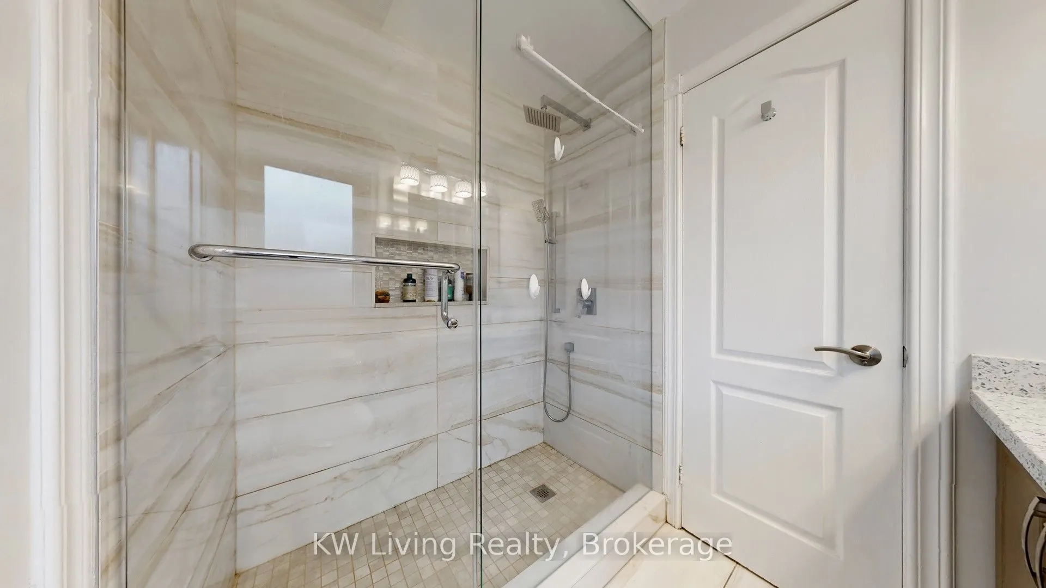
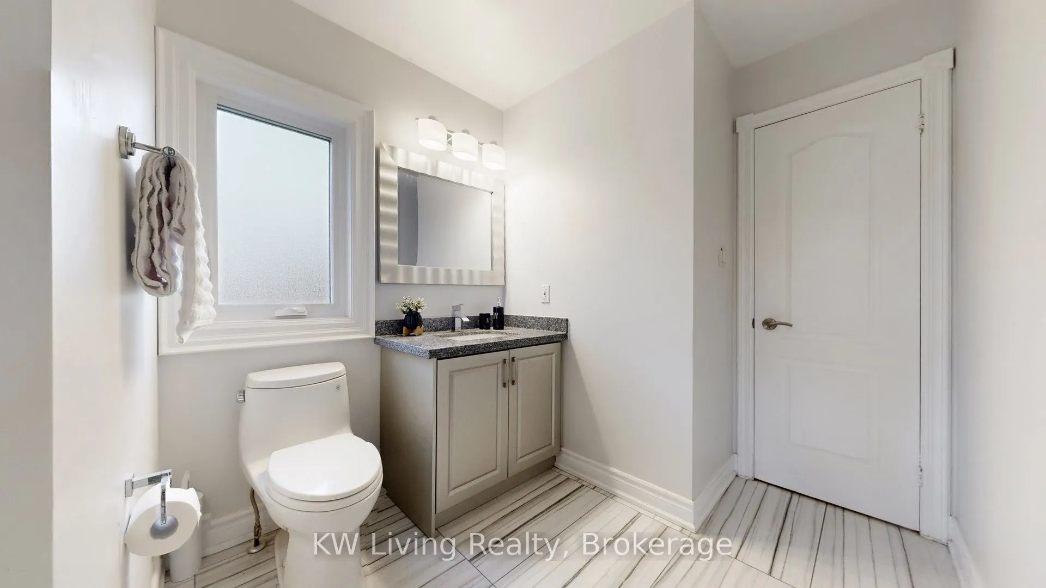
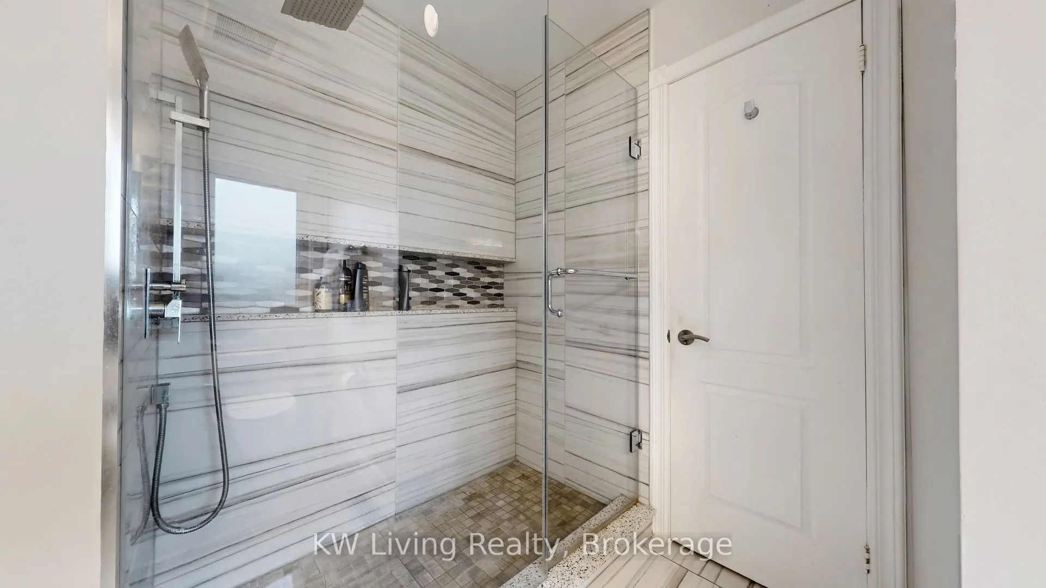
Hardwood Floor, Walk-In Closet(s), 5 Pc Ensuite
Dimensions 40.55 x 18.41 feet
746.53 sqft
Recreation
Wet Bar, W/O To Yard, 4 Pc Ensuite
Dimensions 43.41 x 24.05 feet
1044.01 sqft
Similar Properties(No results)
Mortgage Calculator
Calculate your estimated monthly mortgage payment
Price
$2,680,000
$
%
%
Total cost of mortgage
$0
Monthly payment
By clicking Save, we will calculate your estimated mortgage for all properties using the saved values (down payment percentage, interest rate, and amortization).
The accuracy and applicability of this calculator are not guaranteed.