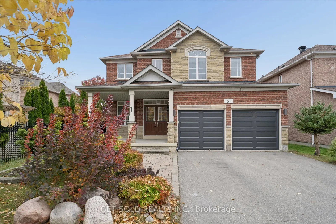
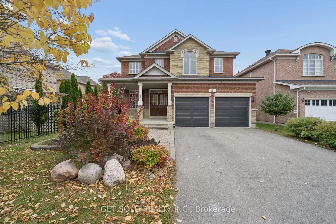
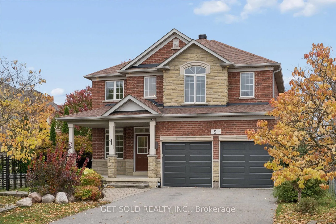
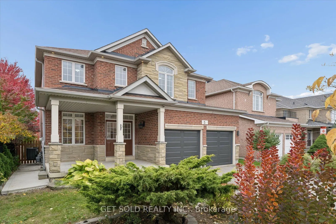
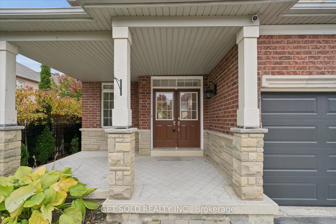
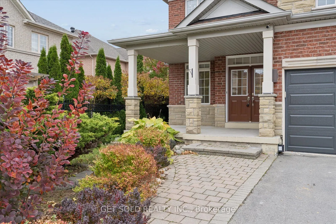
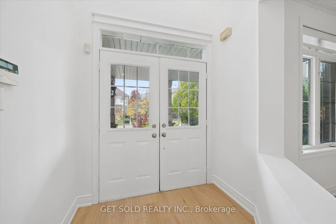
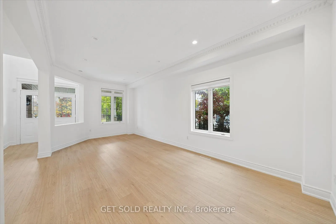
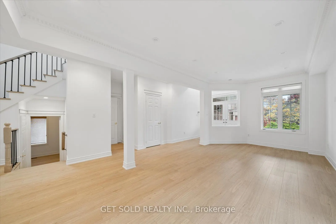
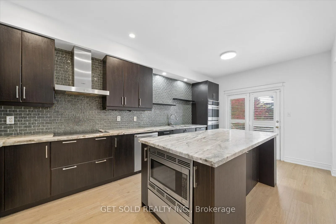
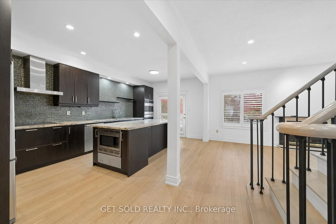
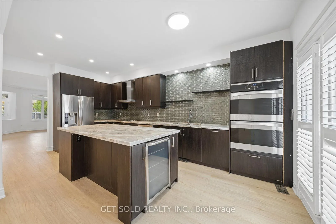
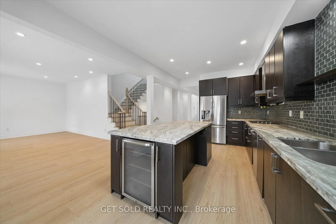
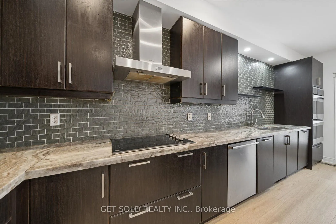
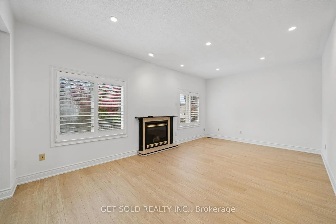
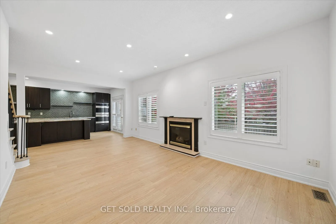
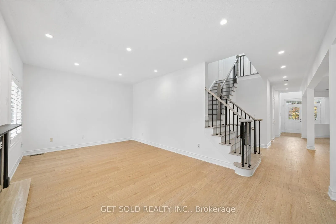
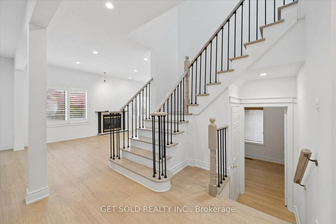
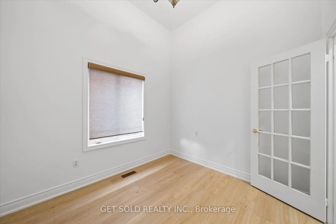
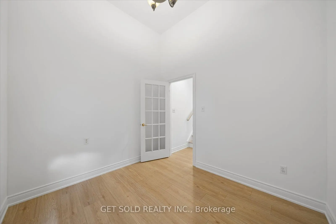
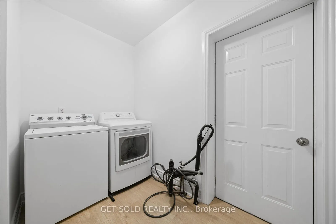
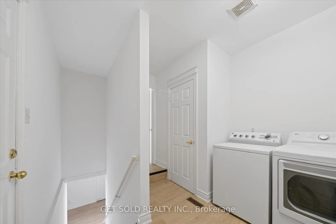
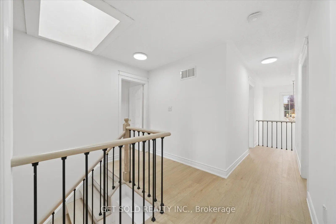
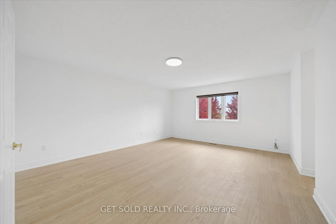
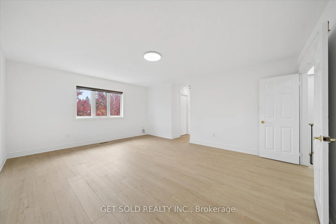
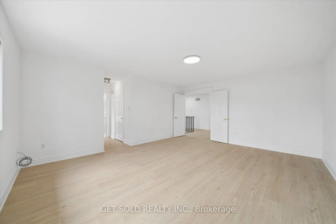
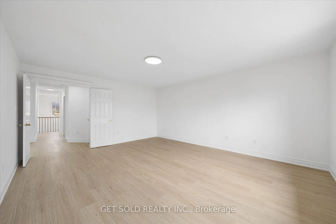
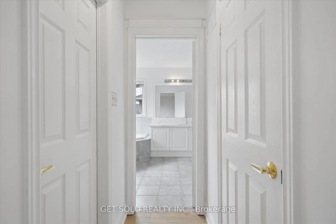
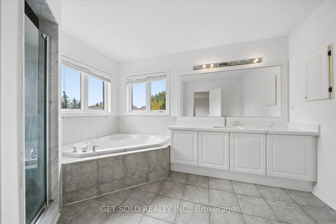
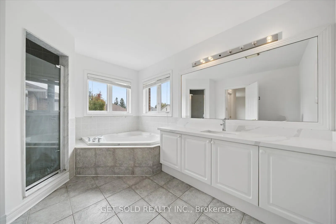
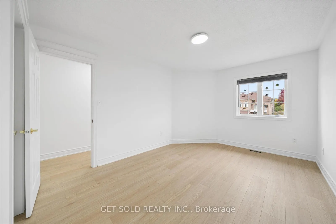
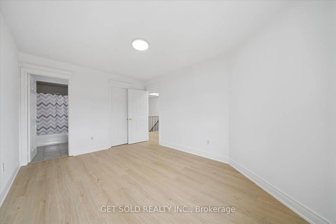
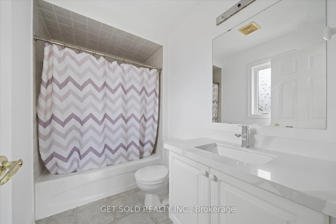
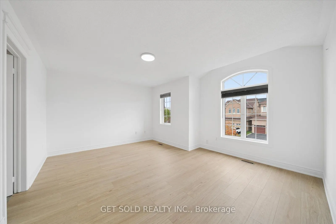
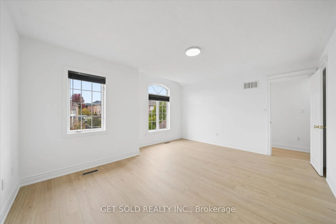
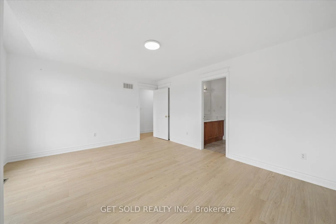
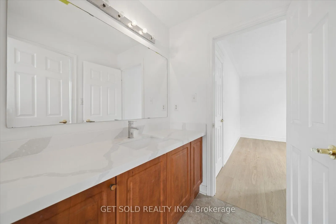
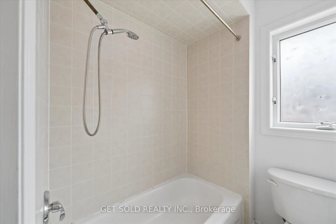
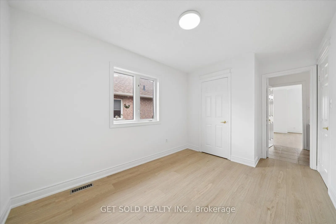
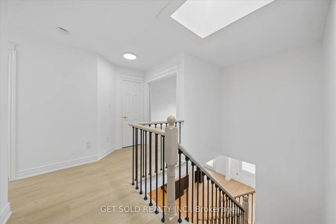
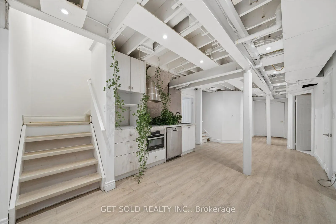
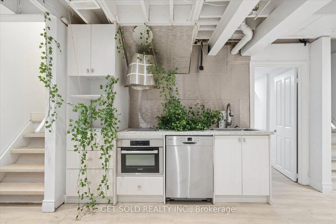
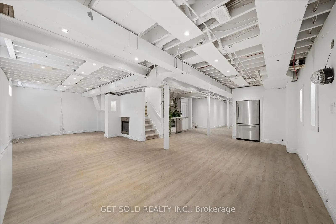
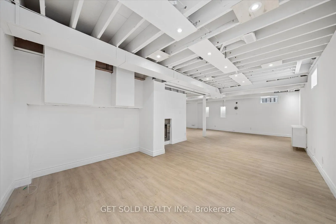
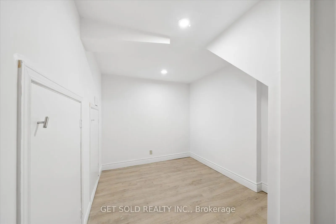
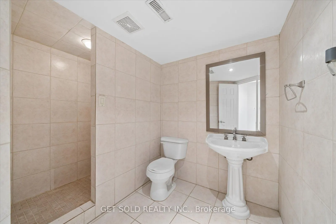
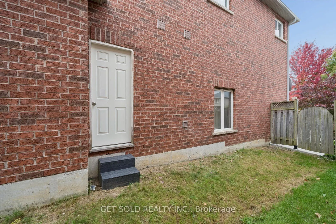
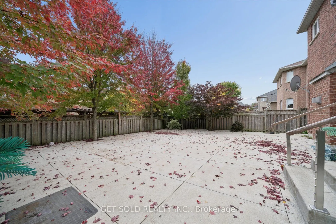
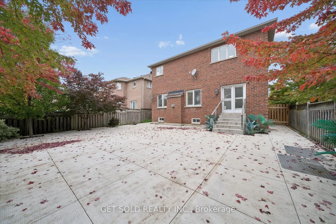
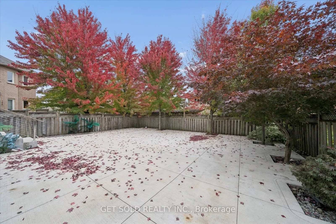
Welcome to One of The Most Desirable Streets in The Jefferson Forest Neighborhood. Executive Detached Home Recently Upgraded With New Flooring, Crown Mouldings, Stairs, Skylight, New Garage Doors And Freshly Painted. There are Two Gas Fireplaces, A Main Floor Office, Laundry Room With Direct Entranc...e to The Double Car Garage. The Open Concept Kitchen Has a Built-in Microwave and Wine Cooler and is Open To the Main Floor Family Room. This Family Friendly Open Concept Home Boasts 4 Spacious Bedrooms, The Welcoming Primary Retreat Has Double Door Entry, 2 Walk-in Closets and a 4 Piece Ensuite With Jetted Tub, The 2nd Bedroom Has A 3 Piece Ensuite and the 3rd & 4th Bedrooms Share A Semi 4 Piece Ensuite. The Professionally Finished Basement Apartment Has 2 Bedrooms, Kitchen, A 3 Piece Bathroom & Separate Entrance. The Backyard Is Maintenance Free and is Treed and Offers Excellent Privacy. This Property Is Being Sold Under Power Of Sale "As Is Where Is" "Outstanding Opportunity Not To Be Missed"
Full Property Details
Interior
Bedrooms
4
Bedrooms Plus
1
Total Bedrooms
5
Washrooms
5
Square Footage
2500-3000 sqft
Basement
Apartment,Separate Entrance
Heating Source
Gas
Heating Fuel
Forced Air
Air Conditioning
Central Air
Family Room
Yes
Kitchens
1
Kitchens Plus
1
Total Kitchens
2
Fireplace Features
Yes
Bedrooms
4
Bedrooms Plus
1
Total Bedrooms
5
Washrooms
5
Square Footage
2500-3000 sqft
Basement
Apartment,Separate Entrance
Heating Source
Gas
Heating Fuel
Forced Air
Air Conditioning
Central Air
Family Room
Yes
Kitchens
1
Kitchens Plus
1
Total Kitchens
2
Fireplace Features
Yes
Exterior
Depth
109.91
Front
44.95
Driveway
Private
Lot Size
45 x 109.91 ft
Pool
None
Parking Spaces
4
Total Parking Spaces
6.00
Parking Description
Attached
Garage Spaces
2
Zoning
Residential
Depth
109.91
Front
44.95
Driveway
Private
Lot Size
45 x 109.91 ft
Pool
None
Parking Spaces
4
Total Parking Spaces
6.00
Parking Description
Attached
Garage Spaces
2
Zoning
Residential
Building Description
Style
2-Storey
Home Type
House
Subtype
Detached
Year Built
16-30
Property Orientation
South
Exterior Finish
Brick
Sewers
Sewers
Water Supply
Municipal
Possession Date
No Data
Style
2-Storey
Home Type
House
Subtype
Detached
Year Built
16-30
Property Orientation
South
Exterior Finish
Brick
Sewers
Sewers
Water Supply
Municipal
Possession Date
No Data
Community
Community
Jefferson
Community
Jefferson
Taxes & Fees
Taxes
$7,950.68 /yr
Tax Year
2026
Occupancy
Vacant
Taxes
$7,950.68 /yr
Tax Year
2026
Occupancy
Vacant
Room Types
Bedroom
Combined w/Kitchen
Dimensions 15.49 x 12.2 feet
188.98 sqft
Bedroom 2
Walk-In Closet(s), 4 Pc Ensuite, Laminate
Dimensions 13.98 x 10.79 feet
150.84 sqft
Bedroom 3
Walk-In Closet(s), Walk-Thru, Semi Ensuite
Dimensions 16.08 x 10.99 feet
176.72 sqft
Bedroom 4
Closet, Walk-Thru, Semi Ensuite
Dimensions 11.68 x 8.99 feet
105 sqft
Breakfast
Combined w/Kitchen
Dimensions - feet
0 sqft
Dining Room
Combined w/Living, Laminate
Dimensions - feet
0 sqft
Family Room
Gas Fireplace, Laminate, Pot Lights
Dimensions 19.69 x 11.09 feet
218.36 sqft
Kitchen
Eat-in Kitchen, W/O To Yard, Ceramic Backsplash
Dimensions 19.49 x 10.79 feet
210.3 sqft
Living Room
Combined w/Dining, Crown Moulding, Laminate
Dimensions 21 x 10.6 feet
222.6 sqft
Office
Vaulted Ceiling(s), Laminate
Dimensions 9.55 x 13.85 feet
132.27 sqft
Primary Bedroom
4 Pc Ensuite, Walk-In Closet(s)
Dimensions 17.88 x 14.9 feet
266.41 sqft
Recreation
Fireplace, Laminate, 3 Pc Bath
Dimensions 29.99 x 11.29 feet
338.59 sqft
Similar Properties(No results)
Mortgage Calculator
Calculate your estimated monthly mortgage payment
Price
$1,449,888
$
%
%
Total cost of mortgage
$0
Monthly payment
By clicking Save, we will calculate your estimated mortgage for all properties using the saved values (down payment percentage, interest rate, and amortization).
The accuracy and applicability of this calculator are not guaranteed.