Sign In or Create a Free Account to see full details of this property
Key Facts
Key facts for 61 Magdalan Crescent
Property Type
House, 2-Storey
Parking
Built-In 2 garage, 4 parking
MLS #
N14085036
Size
3000-3500 sqft
Basement
Apartment,Finished
Listed on
2026-10-16
Lot size
36 x 119.98
Tax
$8,969.41 /yr
Days on Market
8
Approximate Age
6-15
Maintenance Fee
-
Description
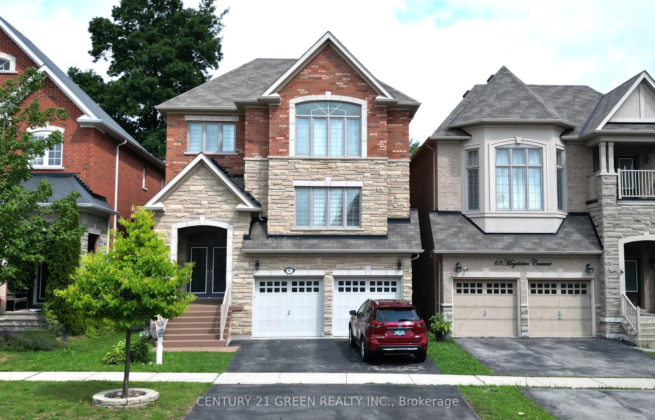
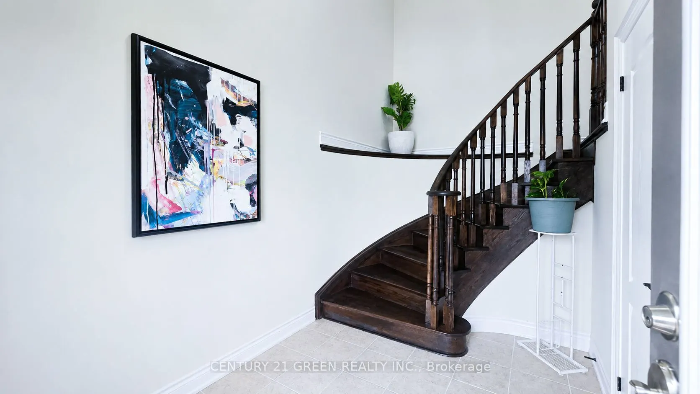
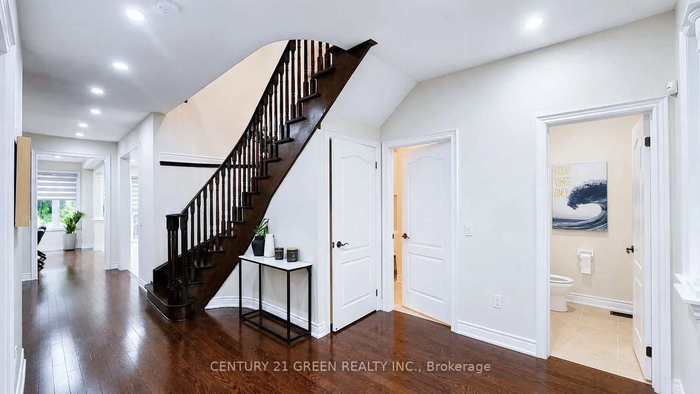
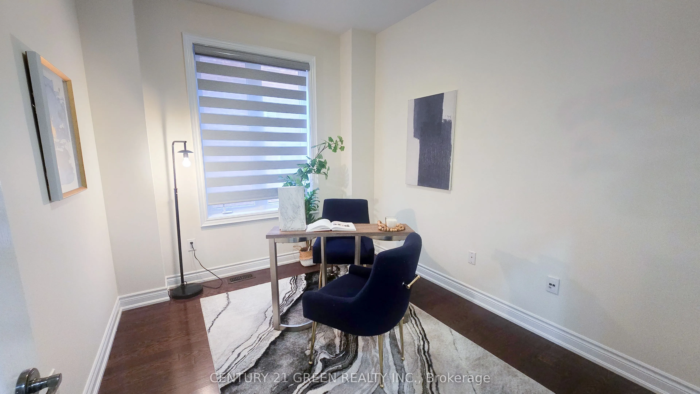
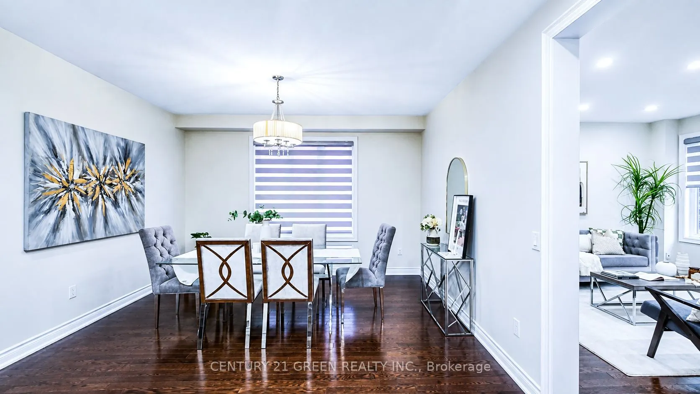
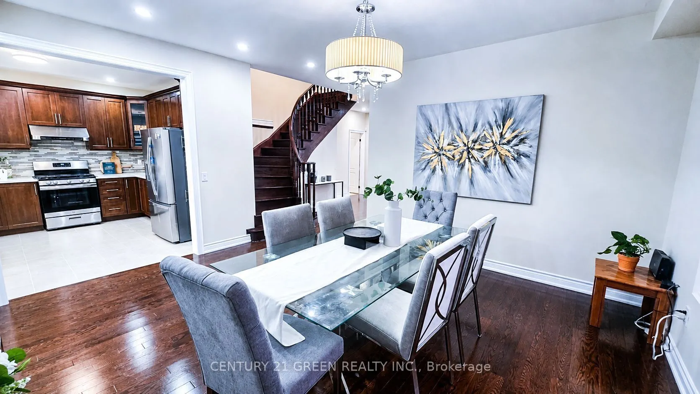
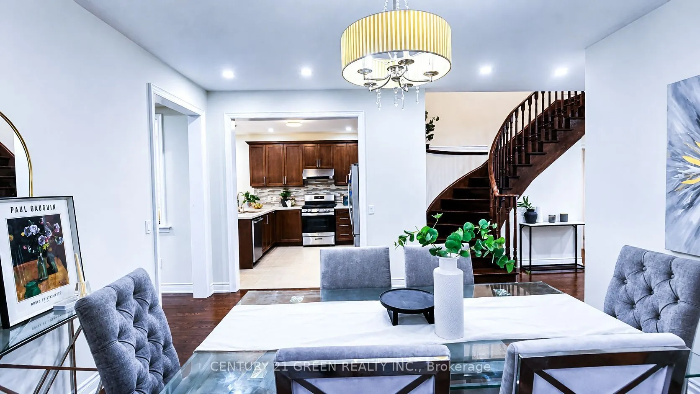
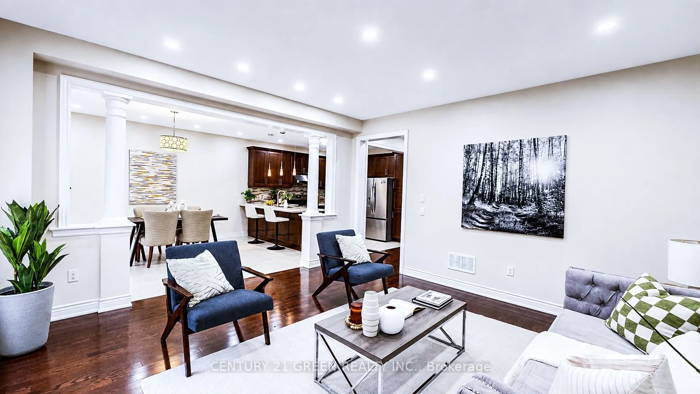
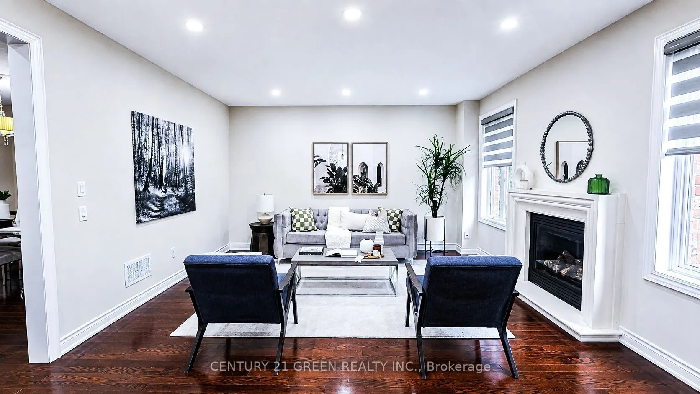
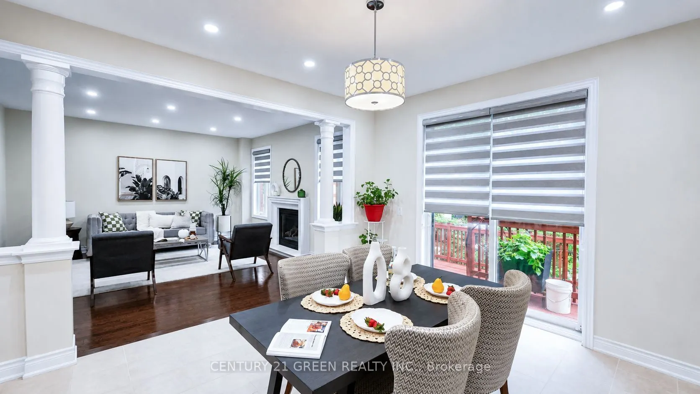
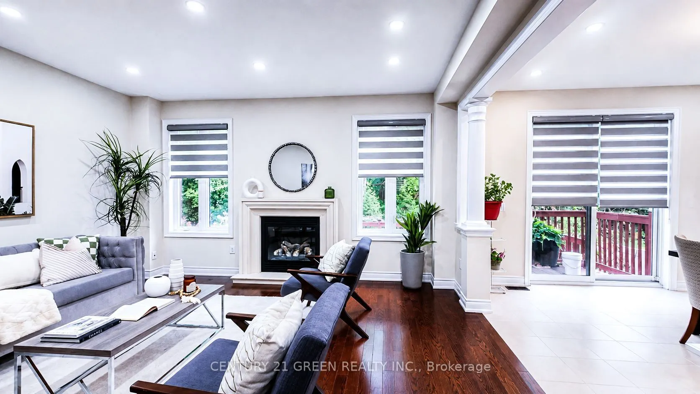
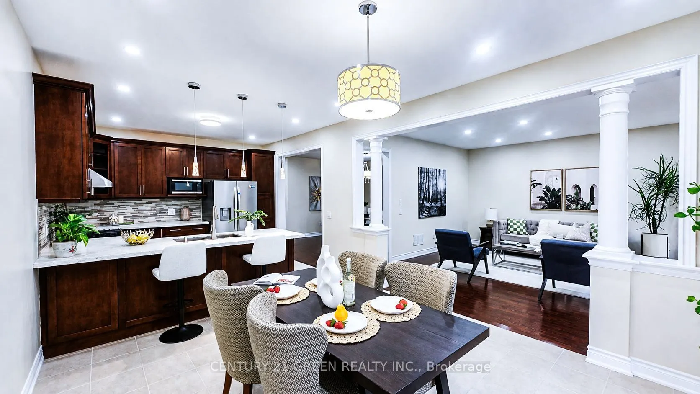
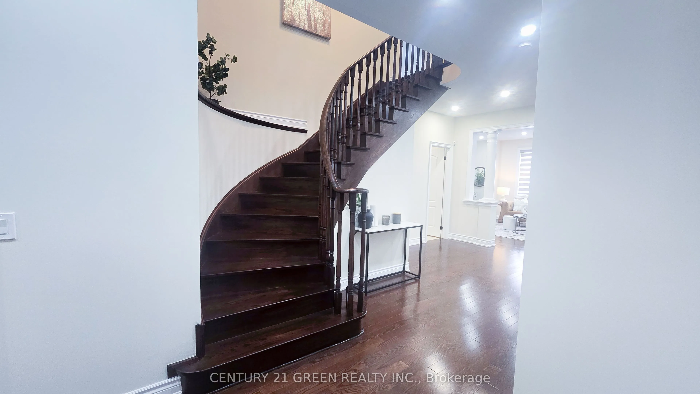
Mansion-Style Living in Prestigious Jefferson! Spacious & impeccably maintained home on a quiet family friendly street, offering approx. 5,000 sq. ft. of total finished living space. This stunning 13 year old residence features a striking Stone façade, premium fiberglass Entry doors & High ceiling, ...a dramatic 2-storey Foyer with a Grand Circular staircase, Hardwood floors throughout, pot lights & an exceptional family-friendly Layout. | The MAIN Level offers extra spacious Living room, a formal Dining room, a very large Family room with Gas fireplace, Private Office, and a Chef-inspired Kitchen with Quartz countertops, overlooking the bright Breakfast area with Walkout to a beautiful 2-tier deck, perfect for entertaining. | The UPPER Level features 2 primary Master suites, each with private En-suite, plus 2 extra-large Bedrooms sharing a convenient Jack & Jill Bathroom. The Main Primary retreat offers a luxurious En-suite & Custom Closet organizers, while the additional Bedrooms provide exceptional space & functionality for the entire family. | ** Professionally finished Self-contained garage-level Basement with 8-ft. ceilings & Oversized Above grade windows, featuring 3 spacious Bedrooms, 2 full Bathrooms, open-concept Kitchen, & a large Living area. Ideal for extended family or multigenerational living, with excellent potential for future customization or additional Rental INCOME potential. | Additional features include New zebra blinds, 2 Separate Laundry rooms, & numerous upgrades throughout. | Located in the prestigious Jefferson community & within the highly sought after Richmond Hill High School. Wow! This is A Must See !
Full Property Details
Interior
Bedrooms
4
Bedrooms Plus
3
Total Bedrooms
7
Washrooms
6
Square Footage
3000-3500 sqft
Basement
Apartment,Finished
Heating Source
Gas
Heating Fuel
Forced Air
Air Conditioning
Central Air
Family Room
Yes
Kitchens
1
Kitchens Plus
1
Total Kitchens
2
Fireplace Features
Yes
Bedrooms
4
Bedrooms Plus
3
Total Bedrooms
7
Washrooms
6
Square Footage
3000-3500 sqft
Basement
Apartment,Finished
Heating Source
Gas
Heating Fuel
Forced Air
Air Conditioning
Central Air
Family Room
Yes
Kitchens
1
Kitchens Plus
1
Total Kitchens
2
Fireplace Features
Yes
Exterior
Depth
119.98
Front
36.09
Driveway
Private
Lot Size
36 x 119.98 ft
Pool
None
Waterfront
None
Parking Spaces
4
Total Parking Spaces
6.00
Parking Description
Built-In
Garage Spaces
2
Zoning
Residential
Depth
119.98
Front
36.09
Driveway
Private
Lot Size
36 x 119.98 ft
Pool
None
Waterfront
None
Parking Spaces
4
Total Parking Spaces
6.00
Parking Description
Built-In
Garage Spaces
2
Zoning
Residential
Building Description
Style
2-Storey
Home Type
House
Subtype
Detached
Year Built
6-15
Property Orientation
South
Exterior Finish
Brick,Stone
Sewers
Sewers
Water Supply
Municipal
Possession Date
12/1/2026
Style
2-Storey
Home Type
House
Subtype
Detached
Year Built
6-15
Property Orientation
South
Exterior Finish
Brick,Stone
Sewers
Sewers
Water Supply
Municipal
Possession Date
12/1/2026
Community
Community
Jefferson
Community
Jefferson
Taxes & Fees
Taxes
$8,969.41 /yr
Tax Year
2025
Occupancy
Owner
Taxes
$8,969.41 /yr
Tax Year
2025
Occupancy
Owner
Room Types
Bedroom
Laminate, Large Closet, Above Grade Window
Dimensions 12.8 x 9.84 feet
125.95 sqft
Bedroom 2
Hardwood Floor, Large Window, 4 Pc Ensuite
Dimensions 16.6 x 13.62 feet
226.09 sqft
Bedroom 3
Hardwood Floor, Large Closet, Semi Ensuite
Dimensions 14.8 x 12.01 feet
177.75 sqft
Bedroom 4
Hardwood Floor, Large Closet, Semi Ensuite
Dimensions 12.99 x 11.38 feet
147.83 sqft
Dining Room
Hardwood Floor, Window, Pot Lights
Dimensions 15.81 x 14.01 feet
221.5 sqft
Family Room
Hardwood Floor, Pot Lights, Gas Fireplace
Dimensions 15.81 x 14.99 feet
236.99 sqft
Great Room
Laminate, 4 Pc Bath, Above Grade Window
Dimensions 17.39 x 17.55 feet
305.19 sqft
Kitchen
Laminate, Combined w/Great Rm, Above Grade Window
Dimensions 17.39 x 17.55 feet
305.19 sqft
Kitchen
Ceramic Floor, Granite Counters, W/O To Deck
Dimensions 25 x 12.01 feet
300.25 sqft
Library
Hardwood Floor, Window
Dimensions 10.99 x 8.99 feet
98.8 sqft
Living Room
Hardwood Floor, Large Window, Overlooks Frontyard
Dimensions 18.21 x 14.01 feet
255.12 sqft
Primary Bedroom
Hardwood Floor, Walk-In Closet(s), 5 Pc Ensuite
Dimensions 18.8 x 13.39 feet
251.73 sqft
Similar Properties(No results)
Mortgage Calculator
Calculate your estimated monthly mortgage payment
Price
$1,498,800
$
%
%
Total cost of mortgage
$0
Monthly payment
By clicking Save, we will calculate your estimated mortgage for all properties using the saved values (down payment percentage, interest rate, and amortization).
The accuracy and applicability of this calculator are not guaranteed.