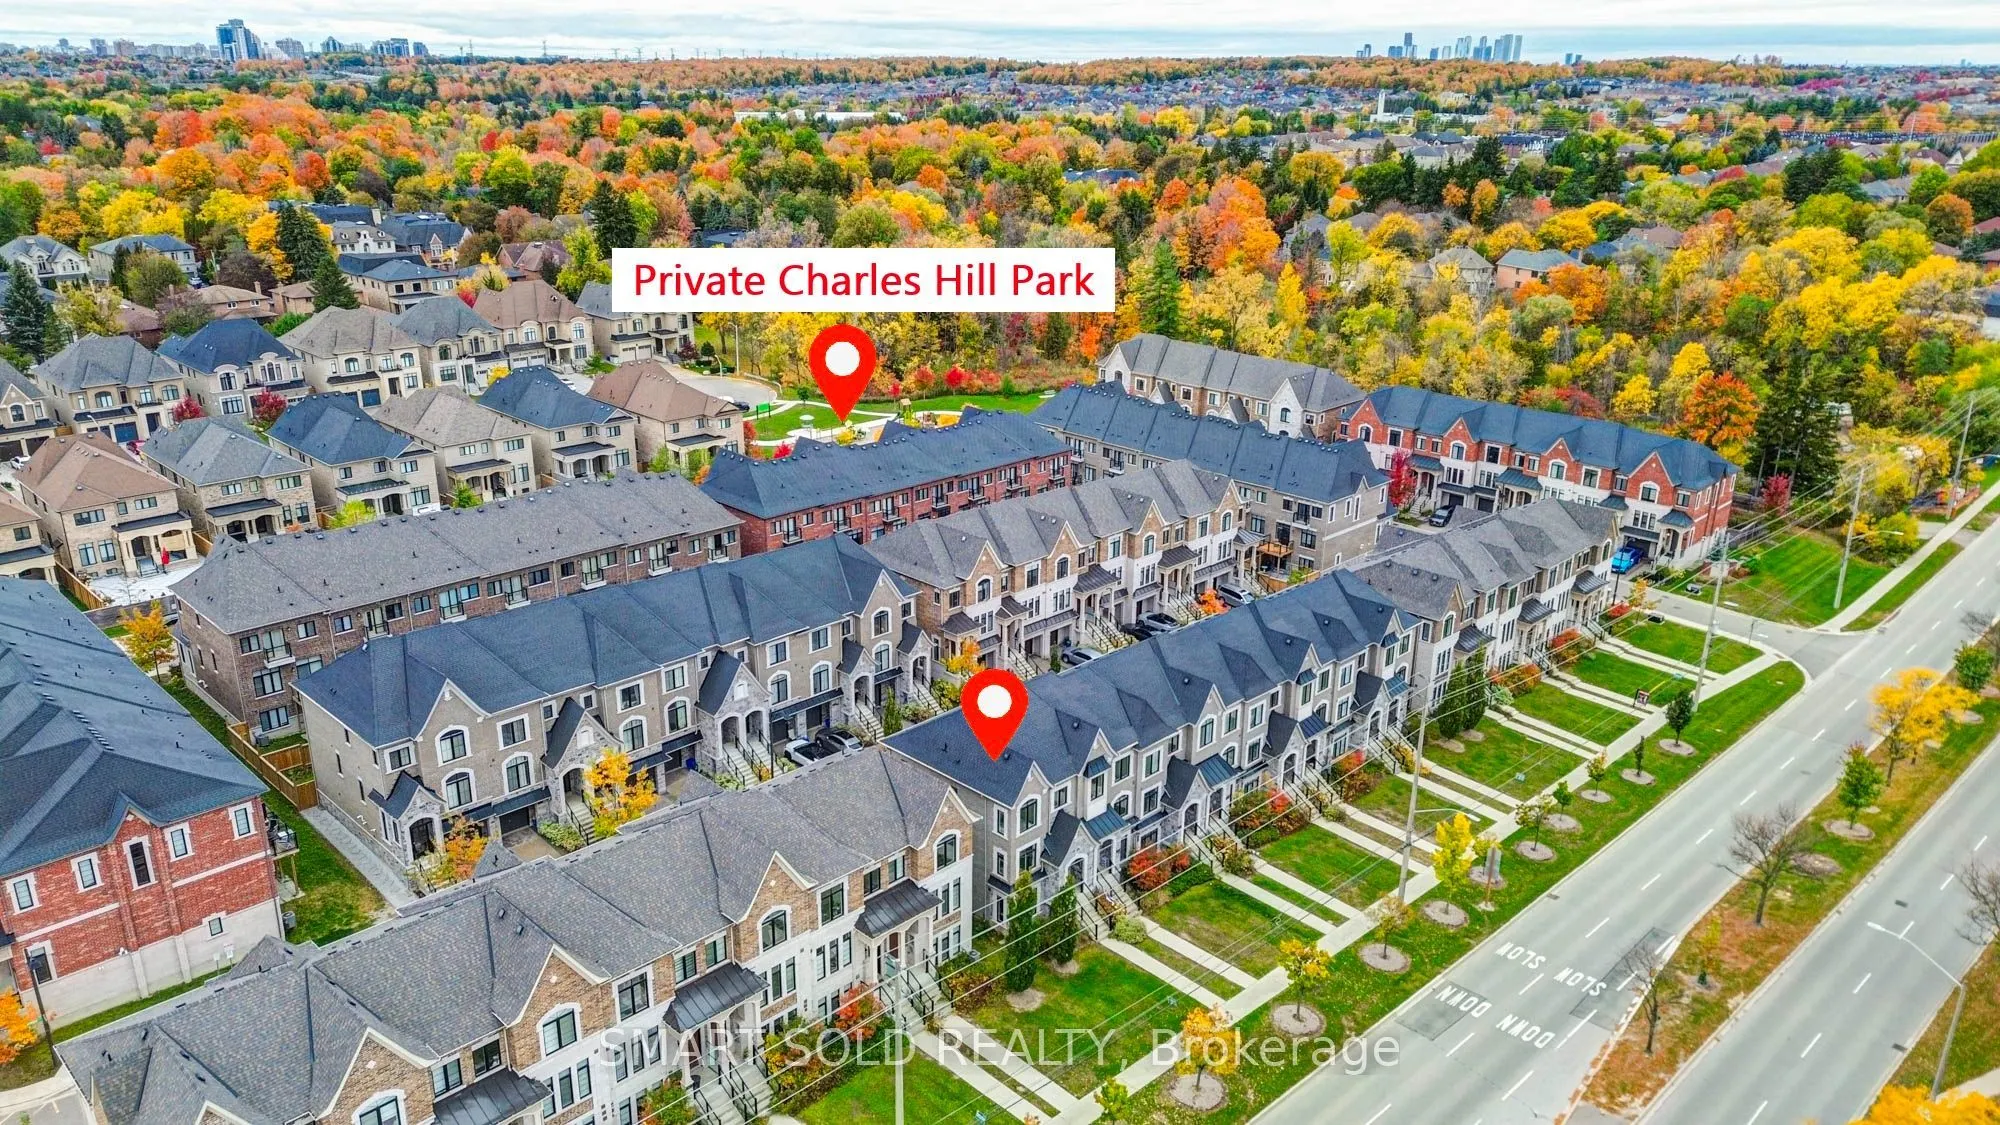
Sign In or Create a Free Account to see full details of this property
Key Facts
Key facts for 531 Carrville Road
Property Type
Townhome, 3-Storey
Parking
Attached 2 garage, 3 parking
MLS #
N14084918
Size
1500-2000 sqft
Basement
Finished
Listed on
2026-10-16
Lot size
25 x 67.26
Tax
$5,465.15 /yr
Days on Market
7
Approximate Age
-
Maintenance Fee
-
Description
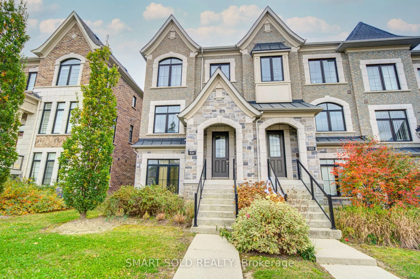
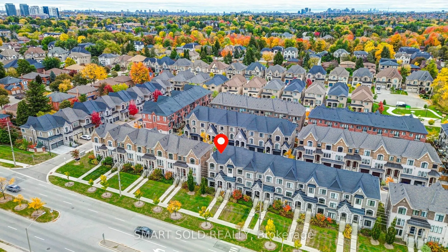
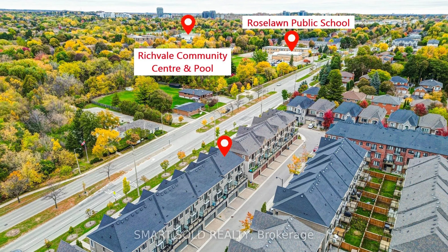
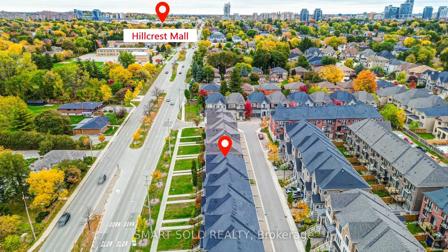
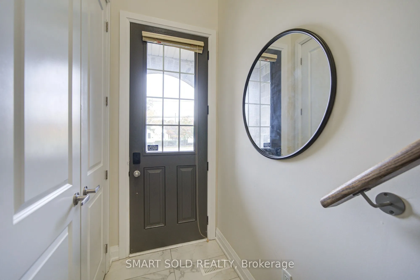
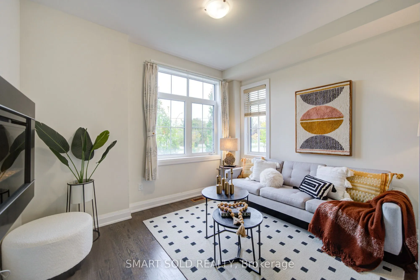
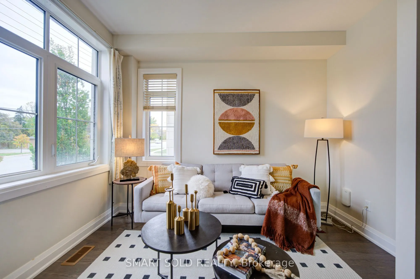
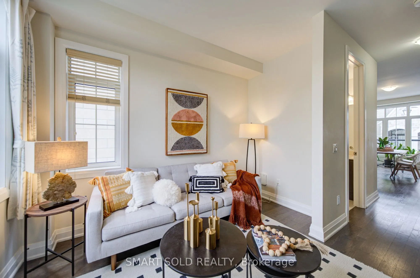
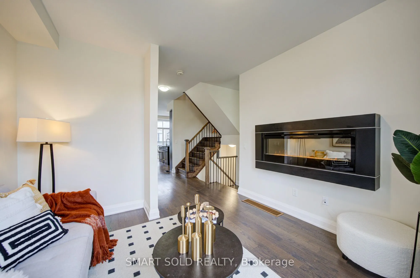
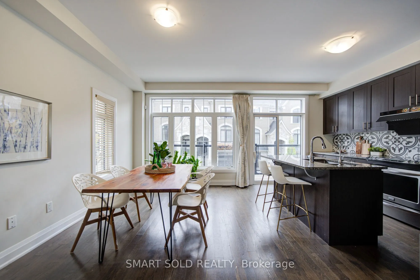
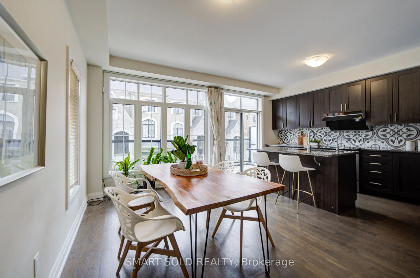
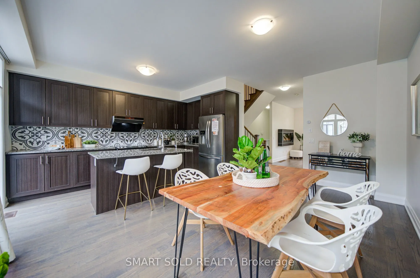
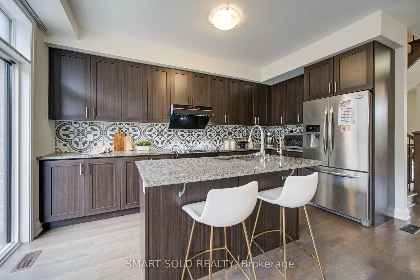
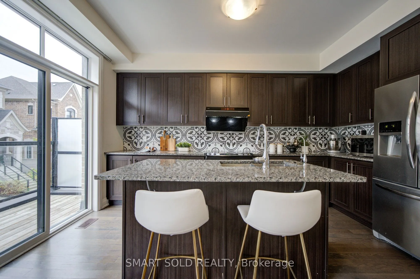
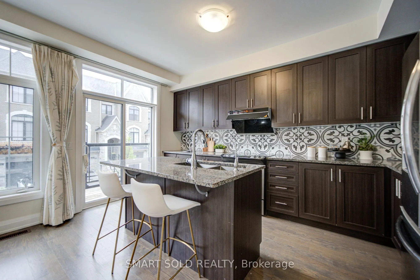
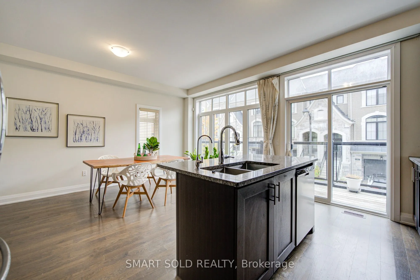
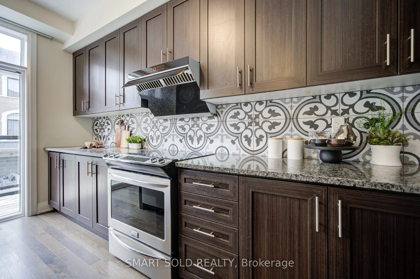
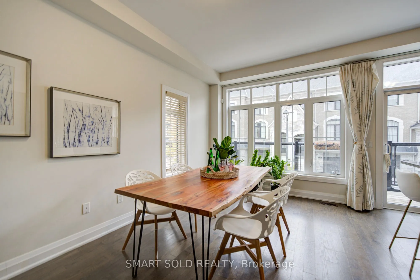
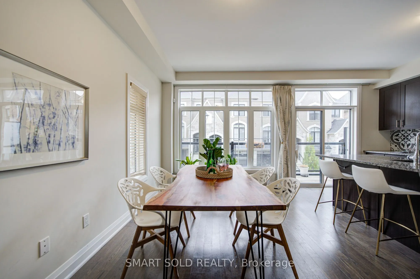
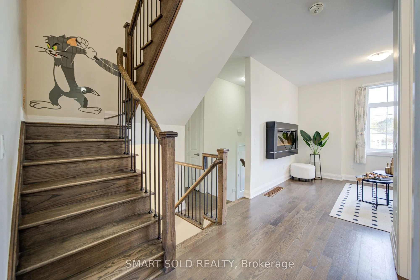
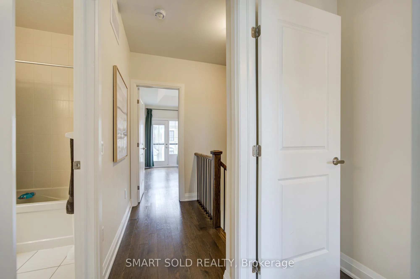
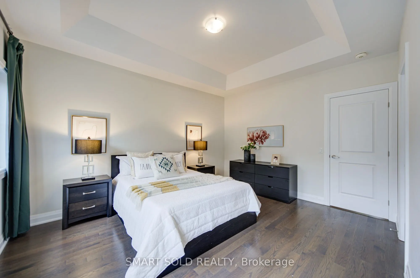
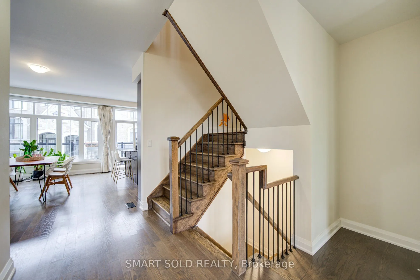
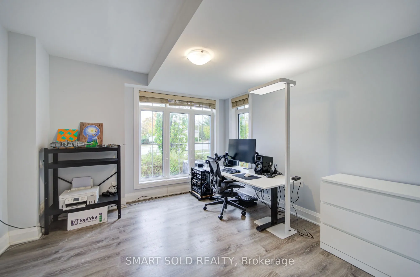
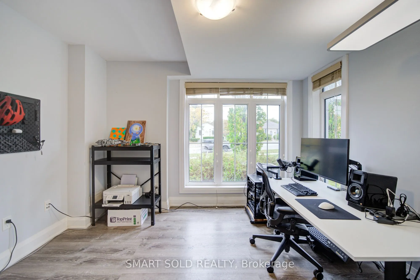
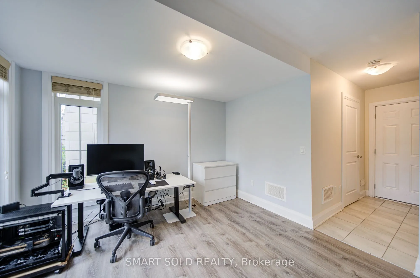
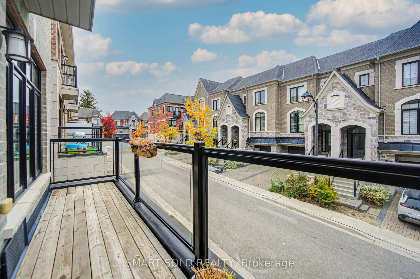
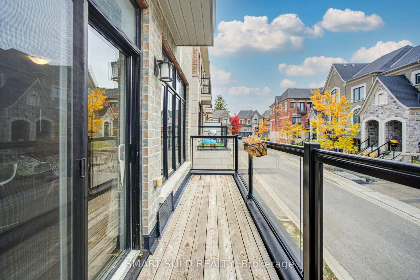
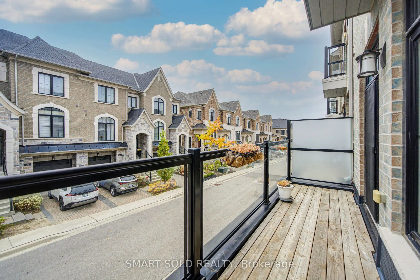
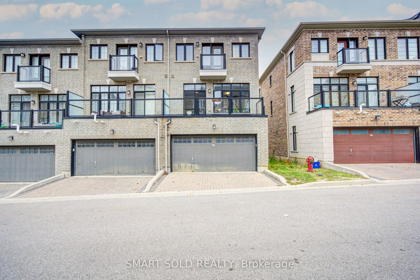
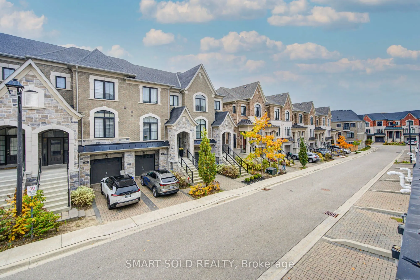
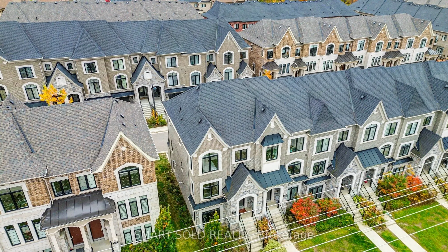
Stunning And Beautifully Maintained End-Unit Freehold Townhome, Situated In One Of Richmond Hill's Most Desirable Communities! Featuring A Rare Double Car Garage, This Beautiful Residence Offers A Bright And Functional Layout With 9-Foot Ceilings On Both The Main And Second Floors, Large Windows, Ab...undant Natural Light, And Added Privacy Throughout. The Upgraded Kitchen Features A Centre Island With Eat-In Breakfast Bar, Elegant Backsplash, Premium FOTILE Range Hood, And Reverse Osmosis Water Filtration System, With A Walk-Out To The Balcony For Added Outdoor Living Space. The Upper Level Features Three Generously Sized Bedrooms, All Bright, Spacious, And Quiet, Providing Comfortable And Peaceful Private Living Spaces. The Finished Ground Floor Offers Flexible Living Space, Perfect For A Private Home Office Or Additional Bedroom. Additional Upgrades Include Sound-Insulated Windows For Improved Comfort And Noise Reduction, As Well As Pre-Installed EV Charging Wiring In The Garage For Added Convenience. Located In A Highly Sought-After School District, Close To St. Charles Garnier Catholic Elementary School, St. Theresa Of Lisieux Catholic High School, And Alexander Mackenzie High School With Its IB Program. Just 5 Minutes' Drive To Hwy 407 And 10 Minutes To Hwy 404 And Langstaff GO Station, Close To Hillcrest Mall, Parks, Restaurants, And Public Transit.
Full Property Details
Interior
Bedrooms
3
Total Bedrooms
3
Washrooms
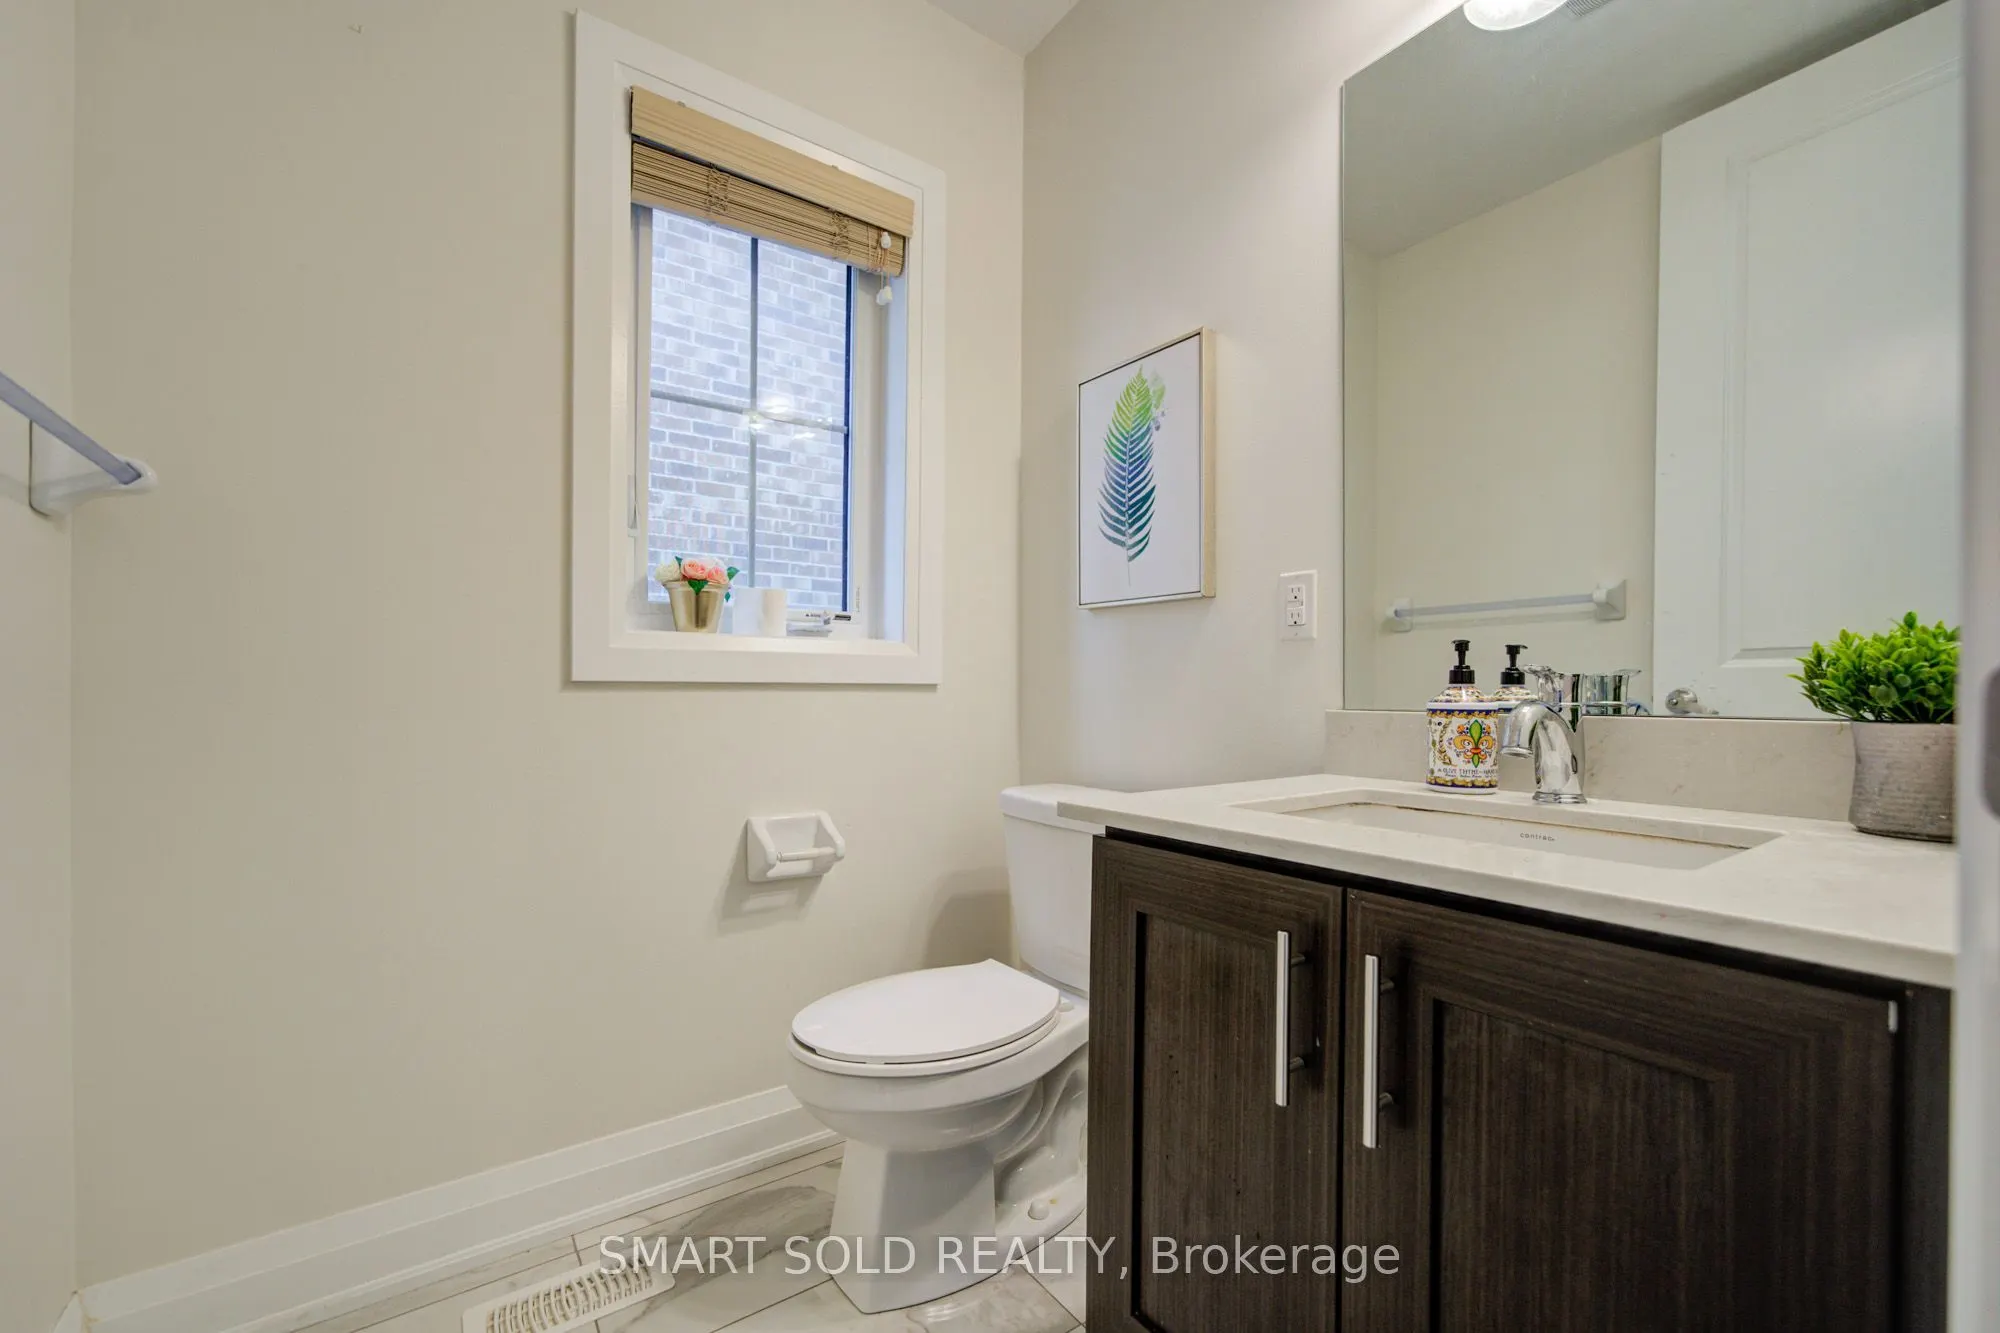
3
Square Footage
1500-2000 sqft
Basement
Finished
Heating Source
Gas
Heating Fuel
Forced Air
Air Conditioning
Central Air
Family Room
Yes
Kitchens
1
Total Kitchens
1
Fireplace Features
Yes
Bedrooms
3
Total Bedrooms
3
Washrooms
3
Square Footage
1500-2000 sqft
Basement
Finished
Heating Source
Gas
Heating Fuel
Forced Air
Air Conditioning
Central Air
Family Room
Yes
Kitchens
1
Total Kitchens
1
Fireplace Features
Yes
Exterior
Depth
67.26
Front
24.67
Driveway
Private
Lot Size
25 x 67.26 ft
Pool
None
Parking Spaces
3
Total Parking Spaces
3.00
Parking Description
Attached
Garage Spaces
2
Depth
67.26
Front
24.67
Driveway
Private
Lot Size
25 x 67.26 ft
Pool
None
Parking Spaces
3
Total Parking Spaces
3.00
Parking Description
Attached
Garage Spaces
2
Building Description
Style
3-Storey
Home Type
Townhome
Subtype
Att/Row/Townhouse
Property Orientation
South
Exterior Finish
Brick,Stone
Sewers
Sewers
Water Supply
Municipal
Possession Date
No Data
Style
3-Storey
Home Type
Townhome
Subtype
Att/Row/Townhouse
Property Orientation
South
Exterior Finish
Brick,Stone
Sewers
Sewers
Water Supply
Municipal
Possession Date
No Data
Community
Community
South Richvale
Community
South Richvale
Taxes & Fees
Taxes
$5,465.15 /yr
Tax Year
2026
Occupancy
Owner
Taxes
$5,465.15 /yr
Tax Year
2026
Occupancy
Owner
Room Types
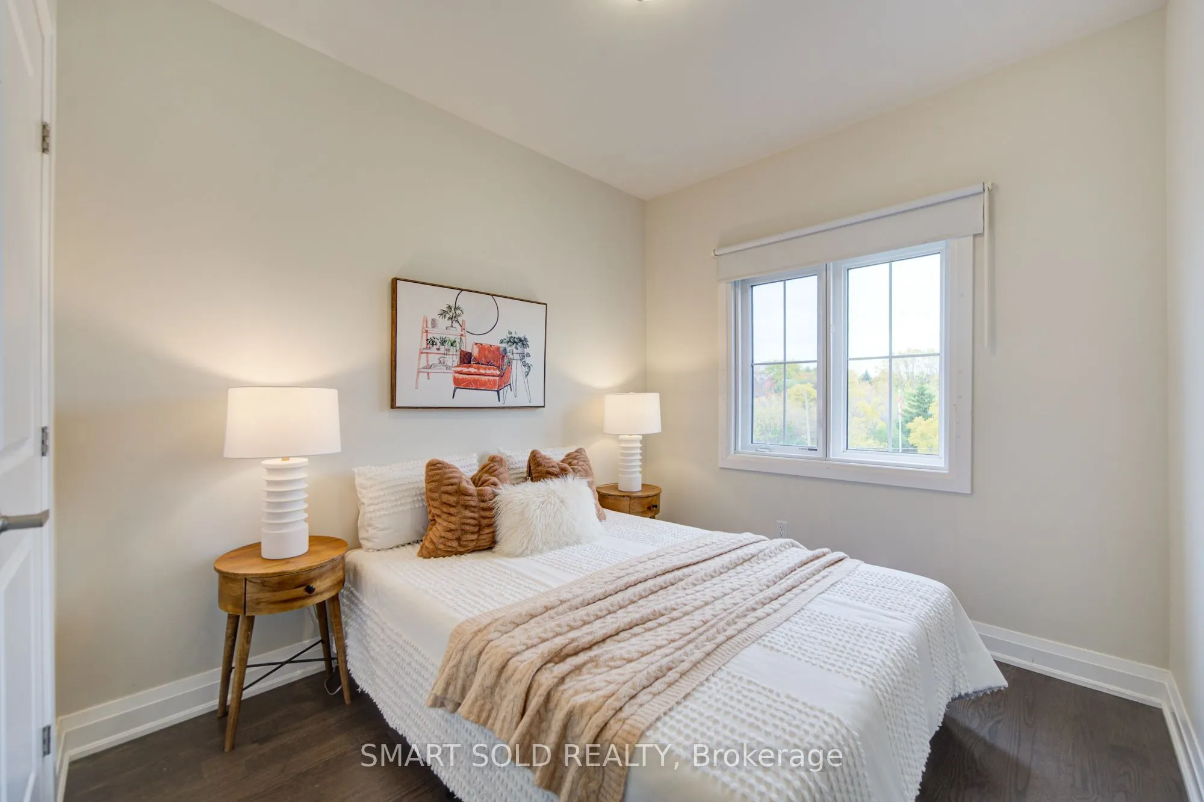
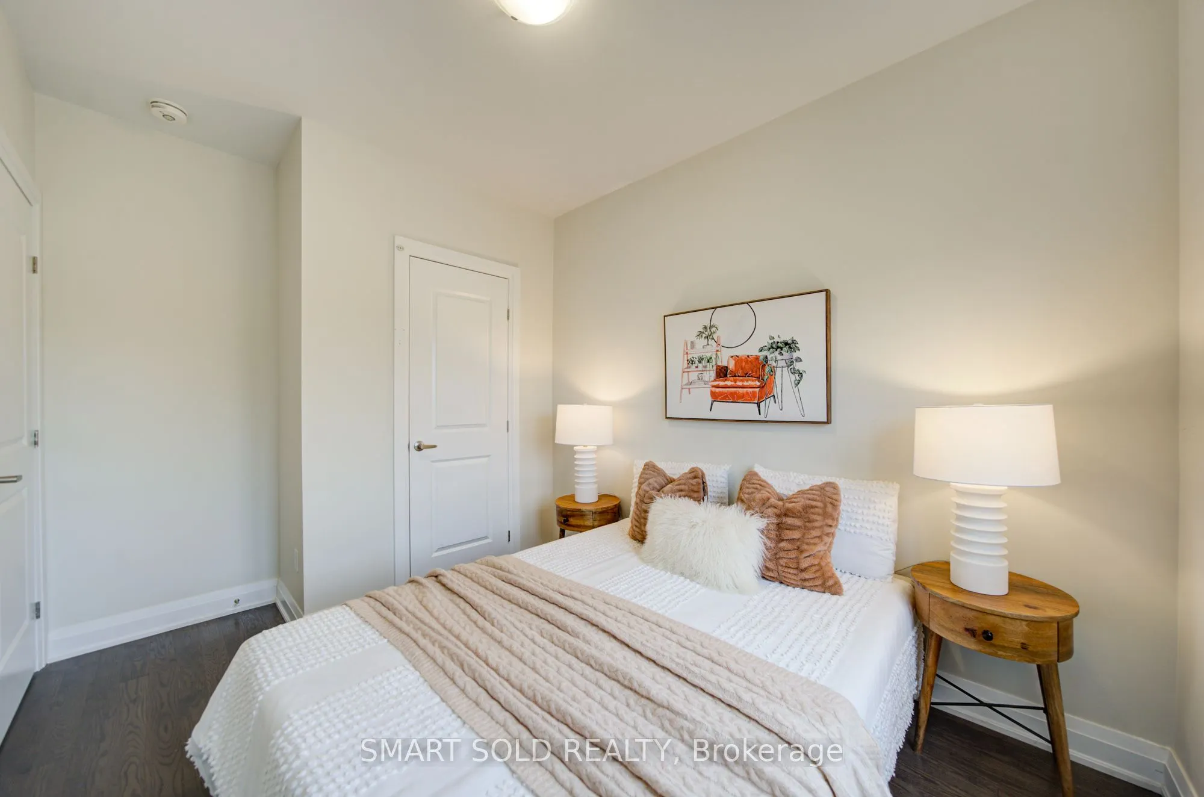
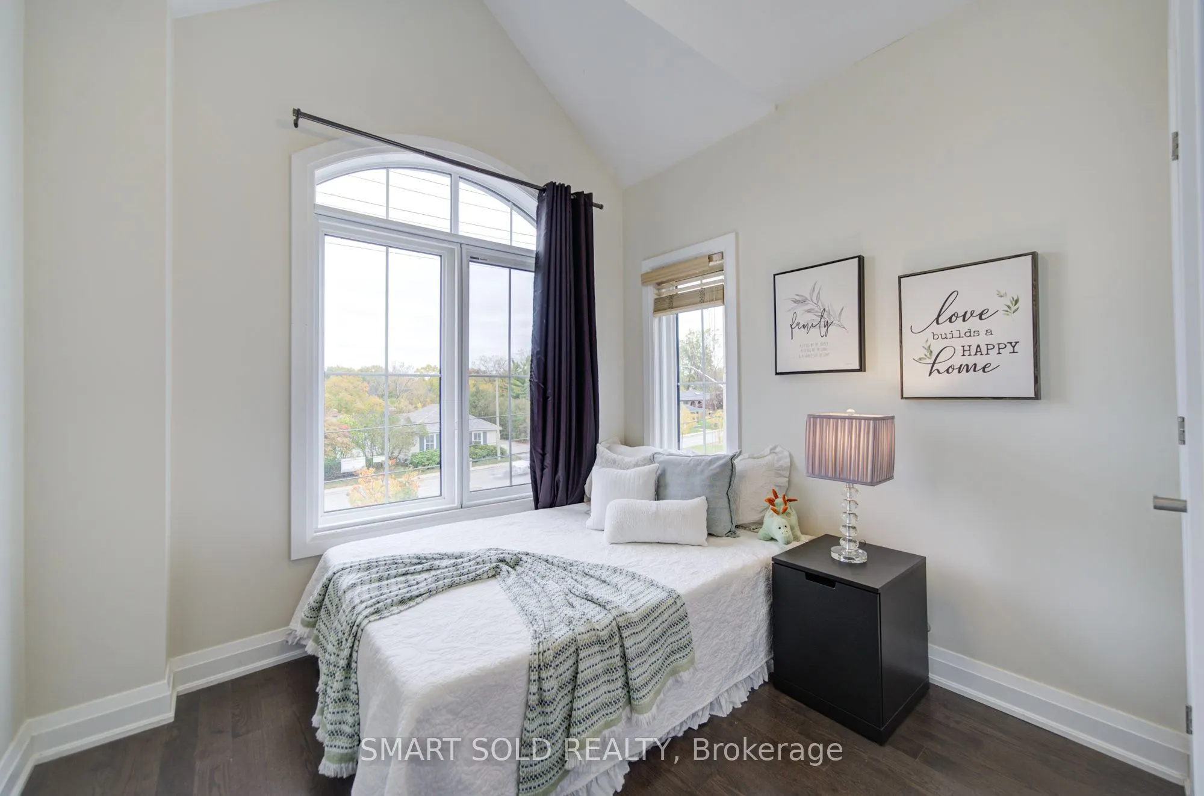
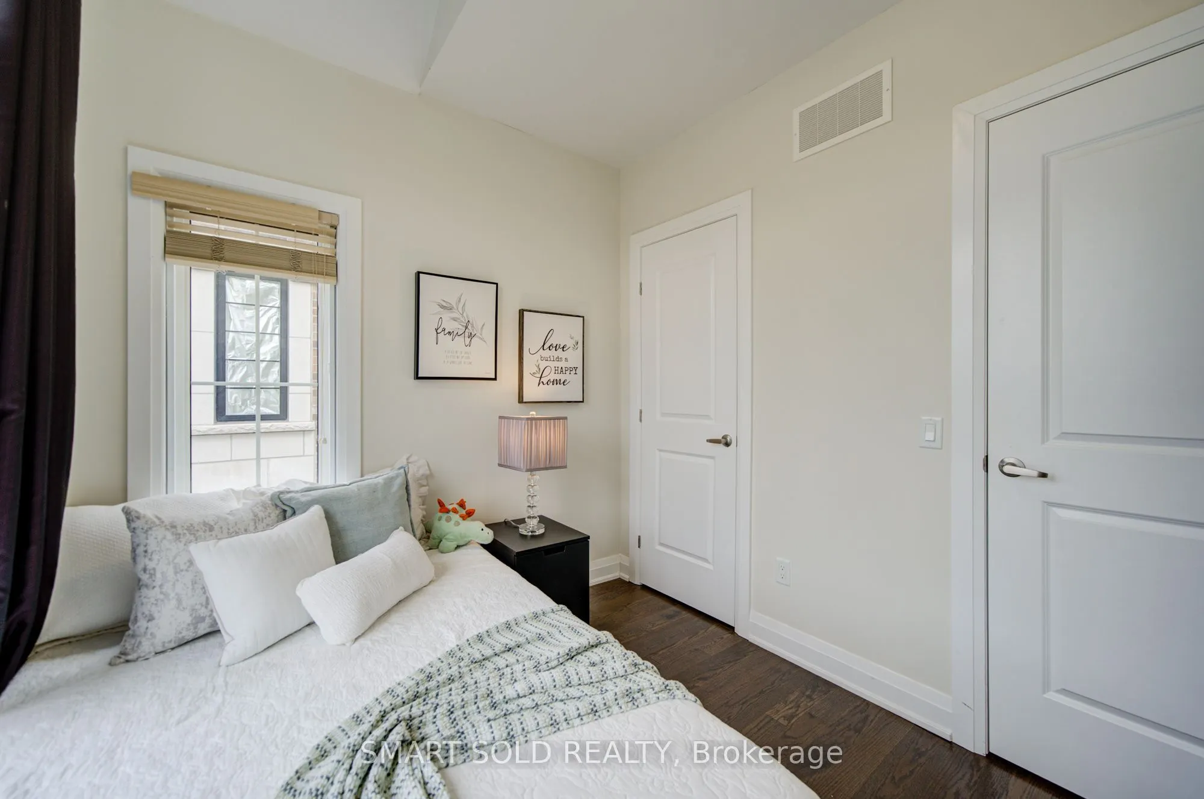
Bedroom 2
Hardwood Floor, Vaulted Ceiling(s), Closet
Dimensions 8.53 x 10.17 feet
86.75 sqft
Bedroom 3
Hardwood Floor, Window, Closet
Dimensions 9.19 x 8.01 feet
73.61 sqft
Family Room
Hardwood Floor, Window, Open Concept
Dimensions 11.58 x 8.99 feet
104.1 sqft
Great Room
Hardwood Floor, Picture Window, W/O To Balcony
Dimensions 10.01 x 16.99 feet
170.07 sqft
Kitchen
Hardwood Floor, Granite Counters, Centre Island
Dimensions 8.01 x 14.76 feet
118.23 sqft
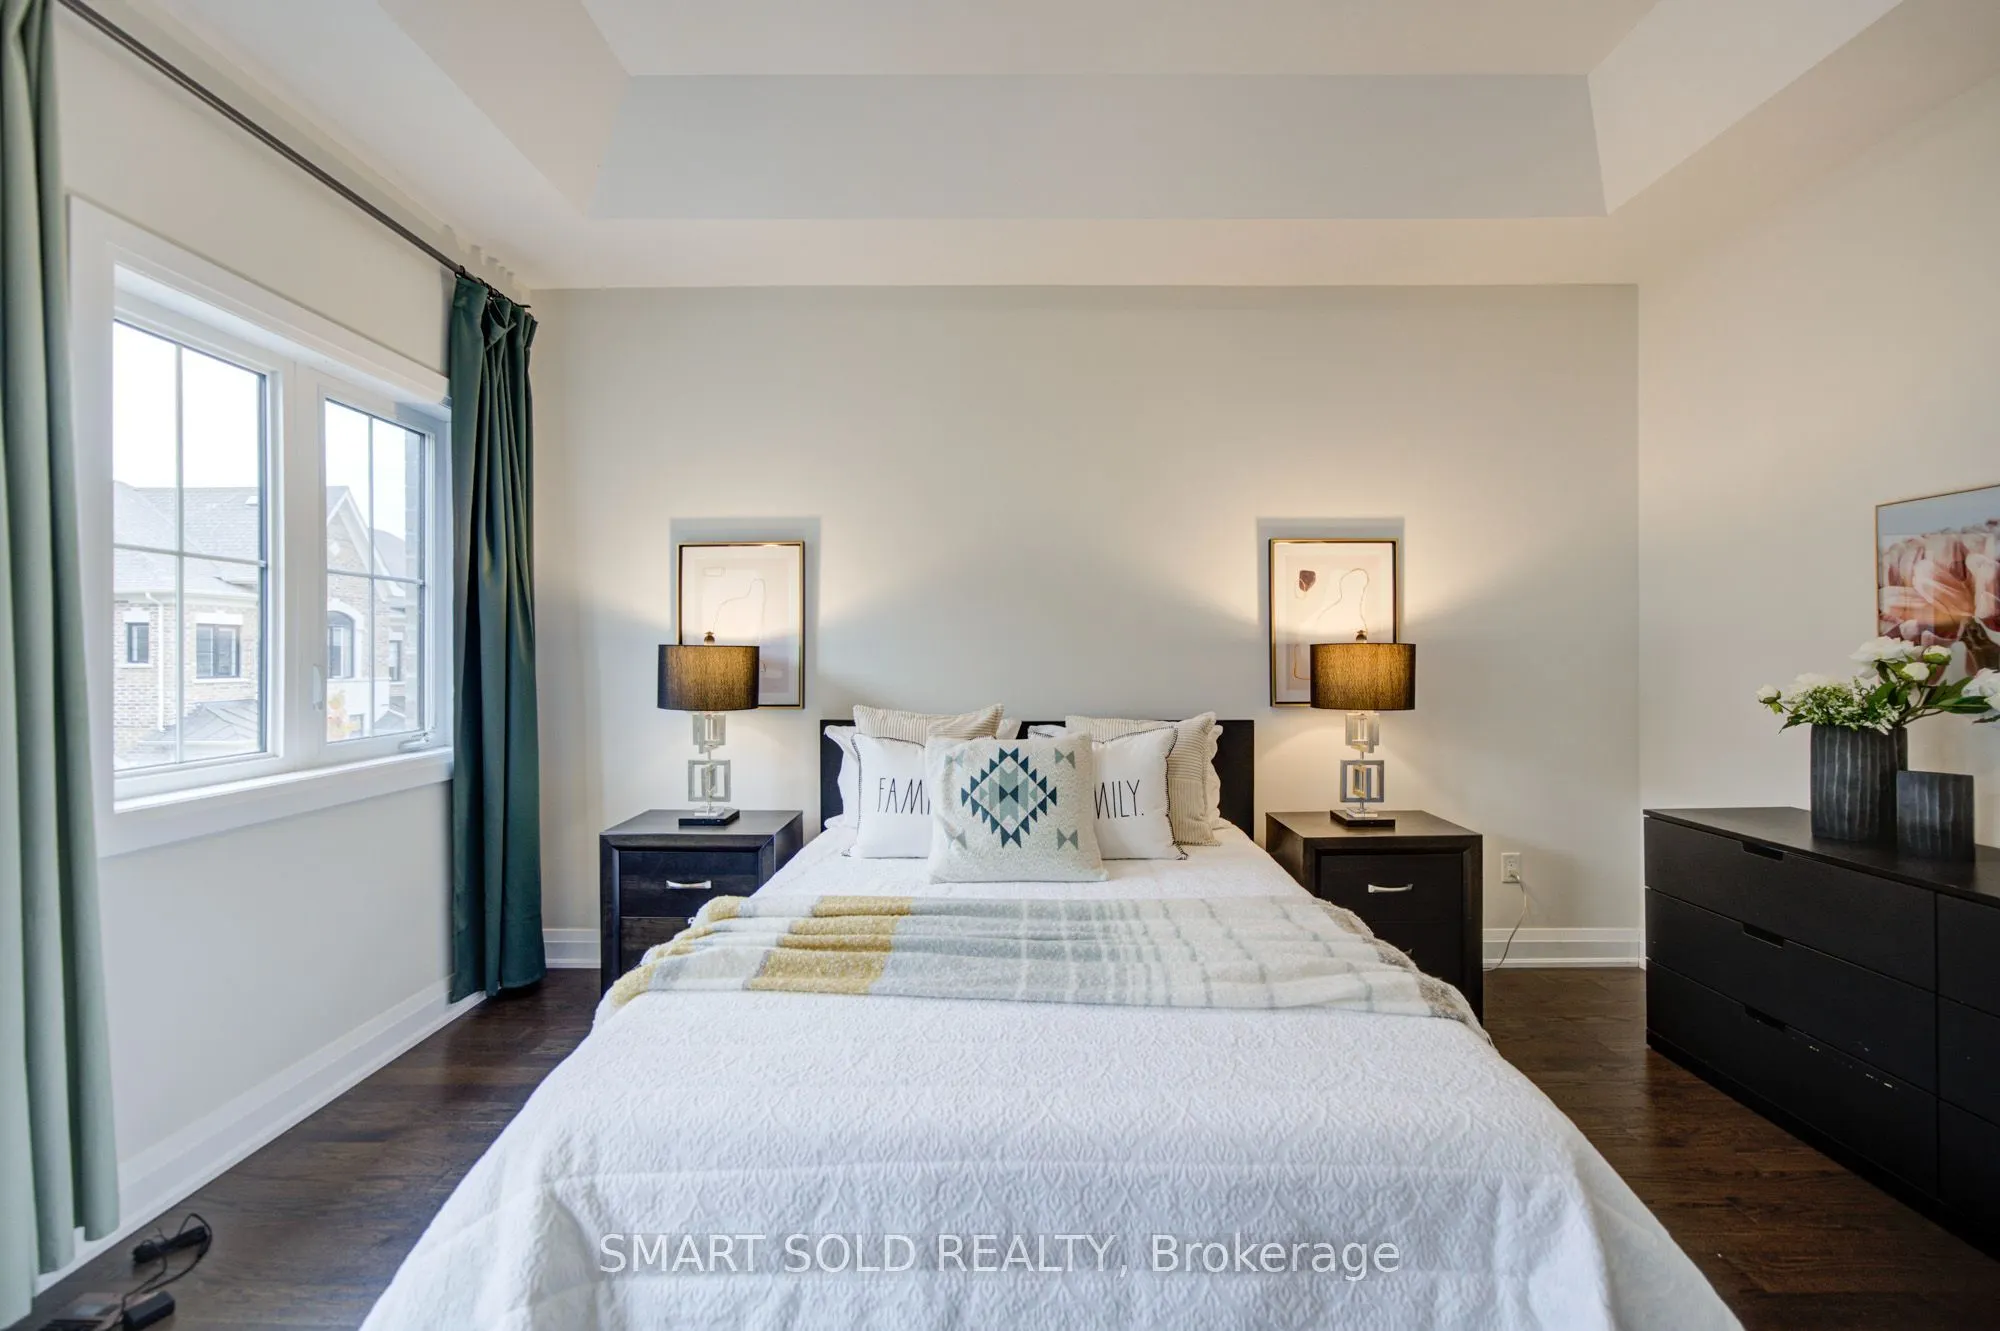
Primary Bedroom
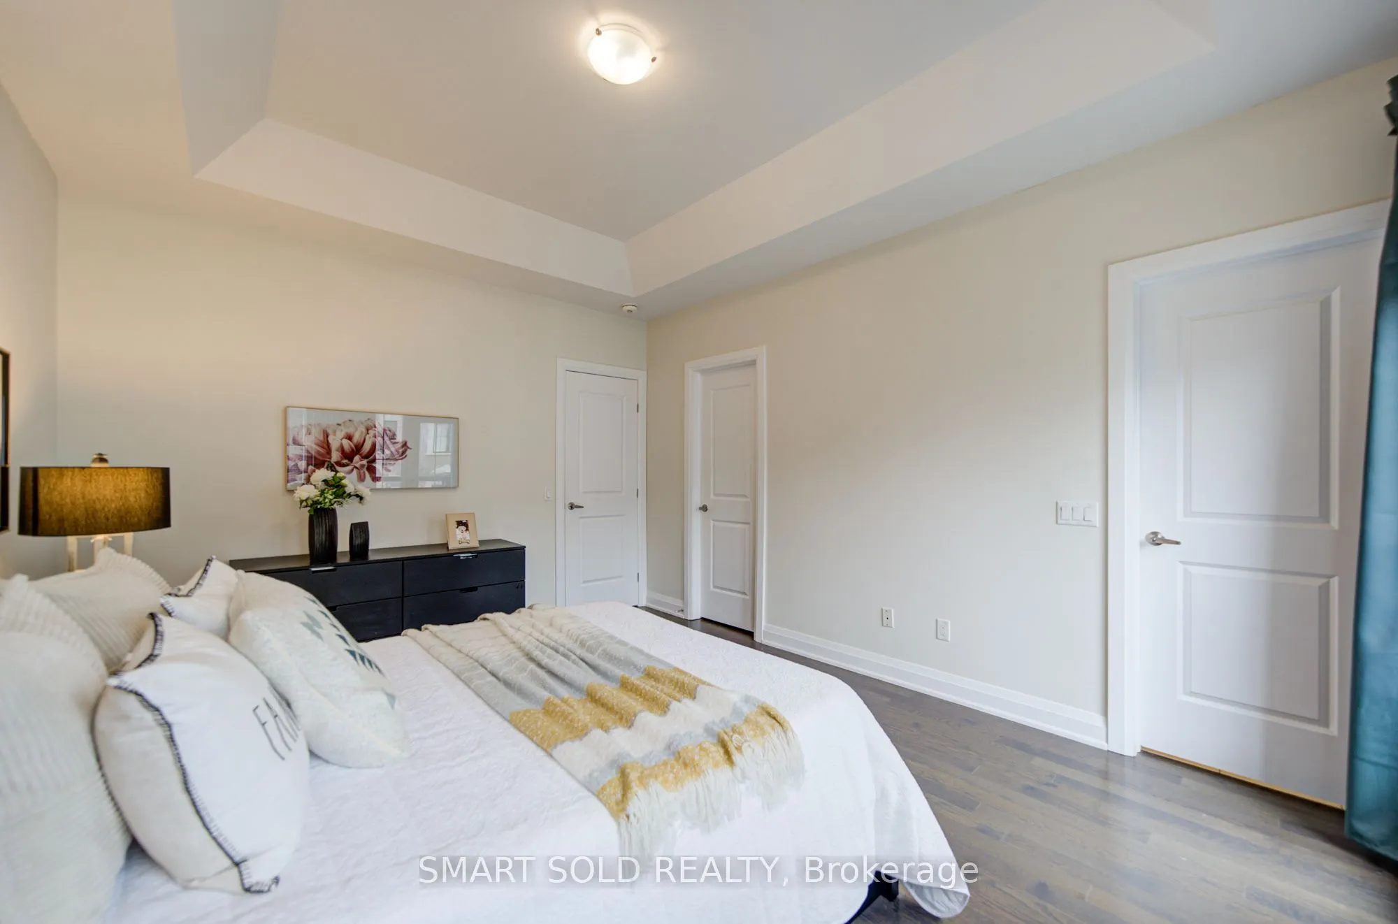
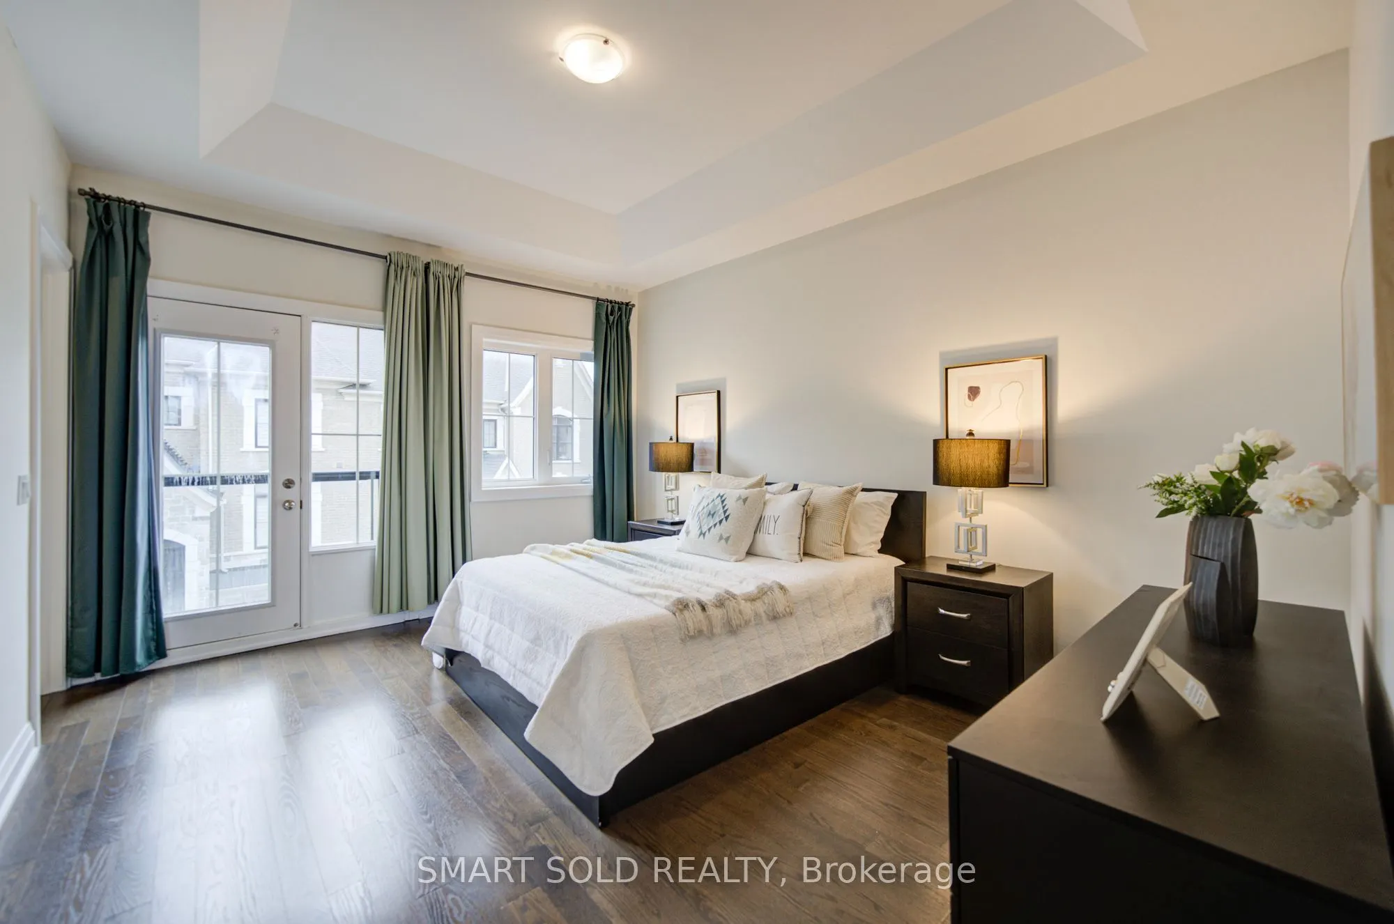
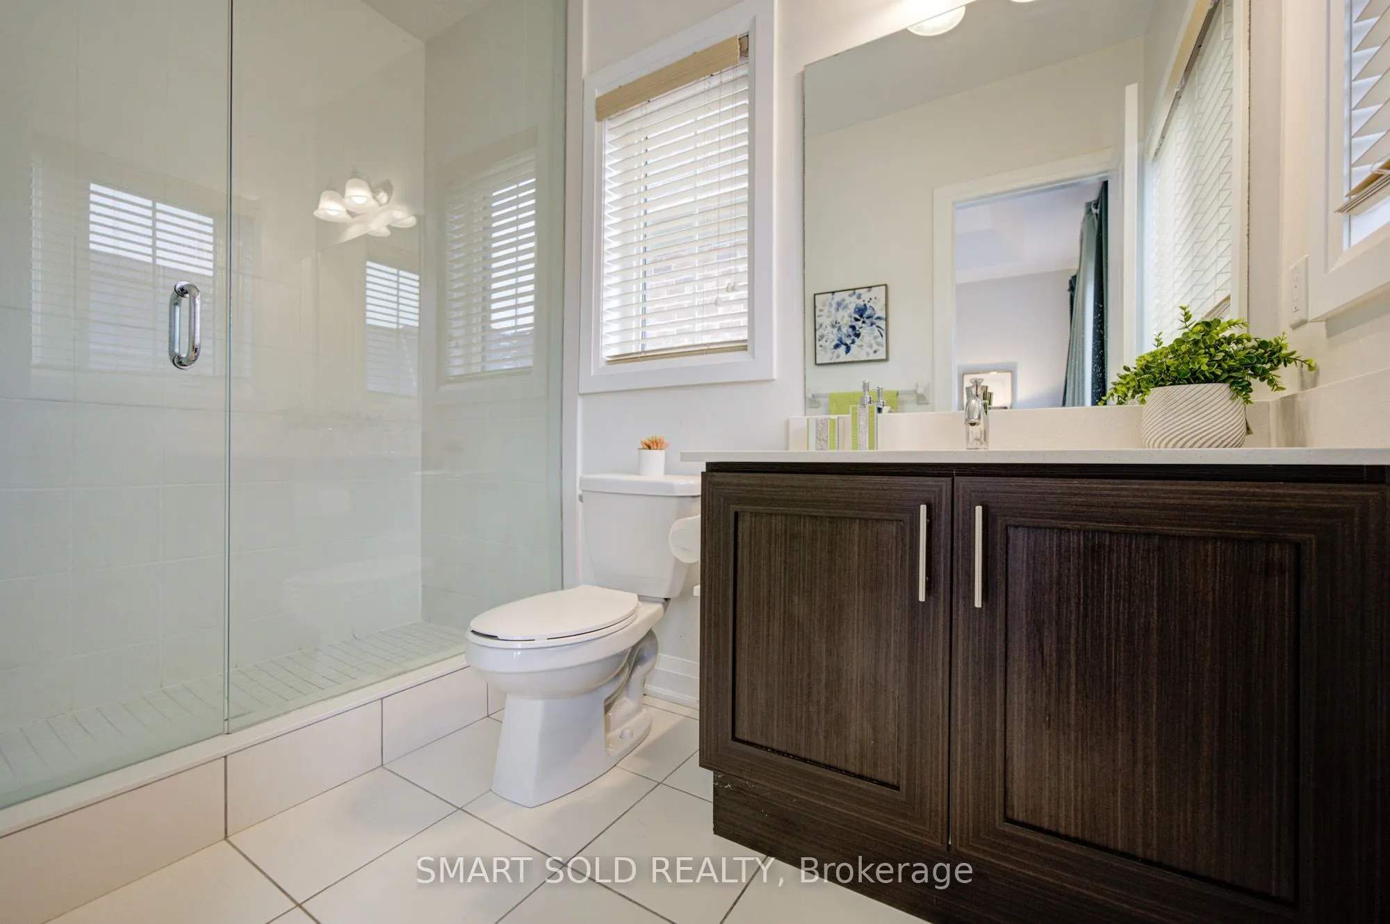
Hardwood Floor, Coffered Ceiling(s), Ensuite Bath
Dimensions 12.01 x 14.76 feet
177.27 sqft
Recreation
Broadloom, Overlooks Frontyard
Dimensions 11.48 x 10.99 feet
126.17 sqft
Similar Properties(No results)
Mortgage Calculator
Calculate your estimated monthly mortgage payment
Price
$998,000
$
%
%
Total cost of mortgage
$0
Monthly payment
By clicking Save, we will calculate your estimated mortgage for all properties using the saved values (down payment percentage, interest rate, and amortization).
The accuracy and applicability of this calculator are not guaranteed.