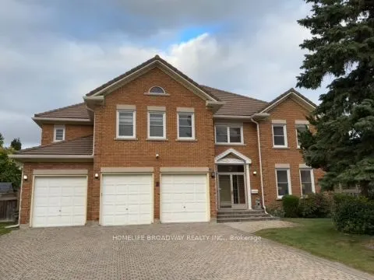
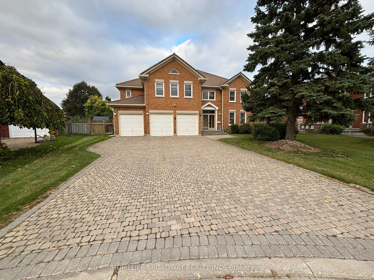
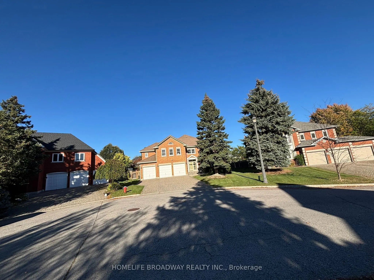
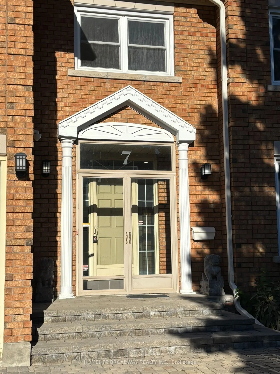
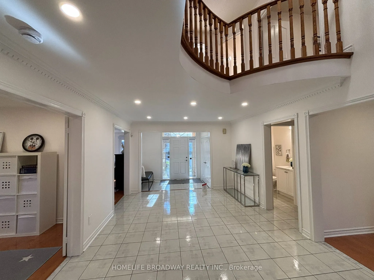
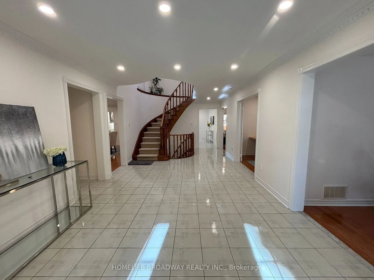
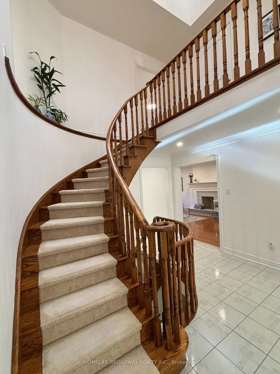
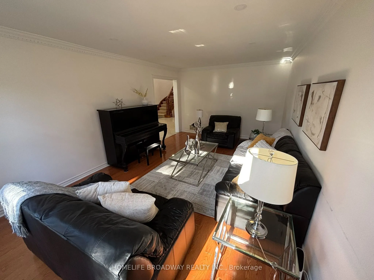
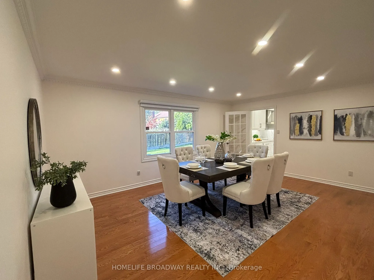
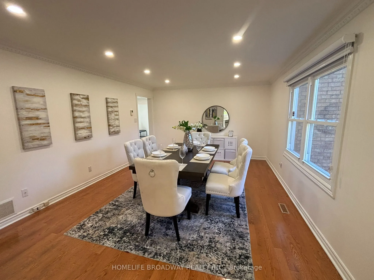
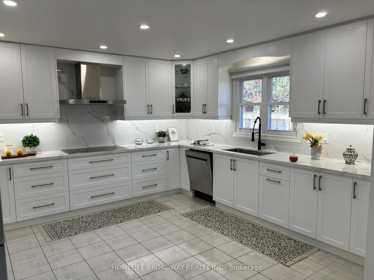
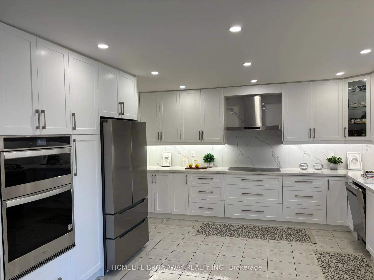
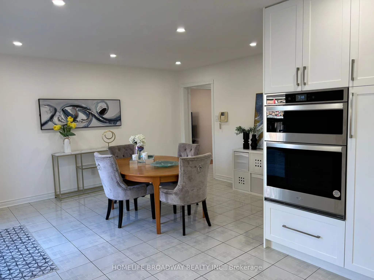
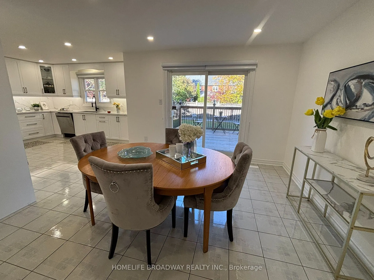
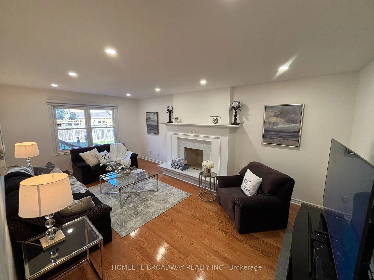
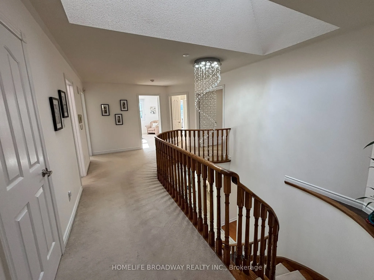
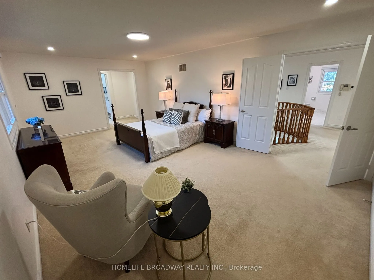
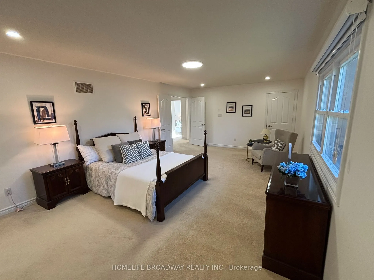
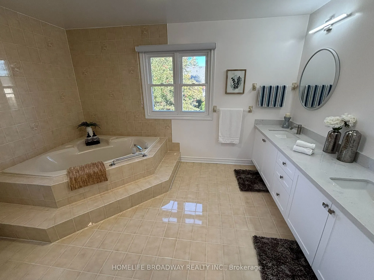
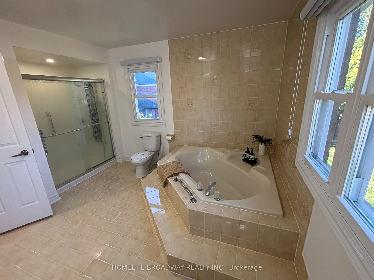
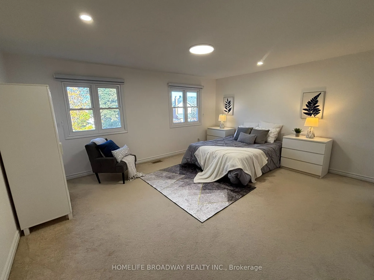
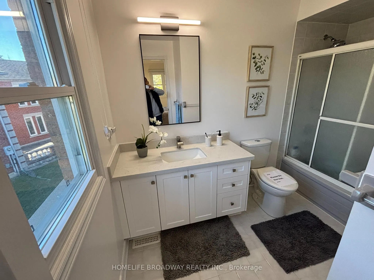
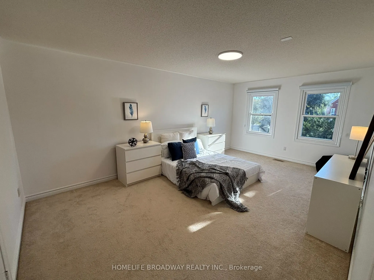
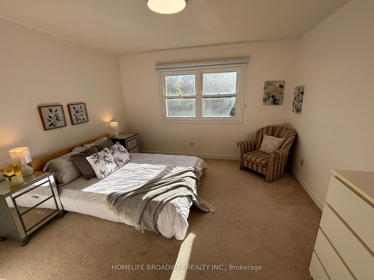
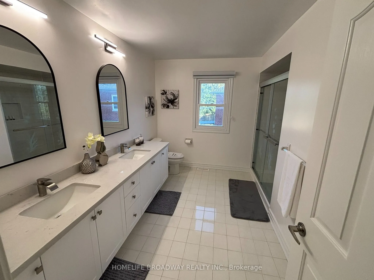
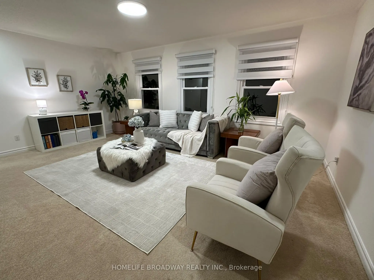
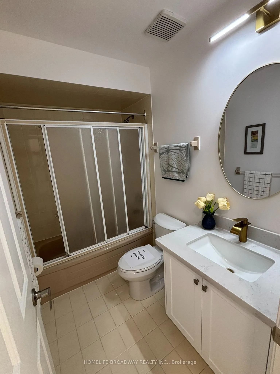
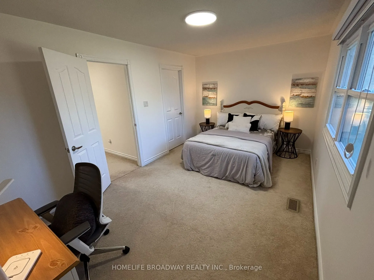
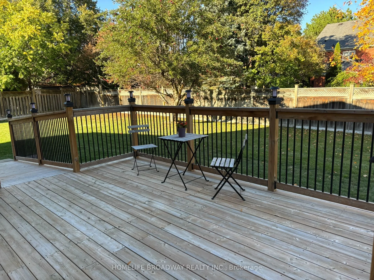
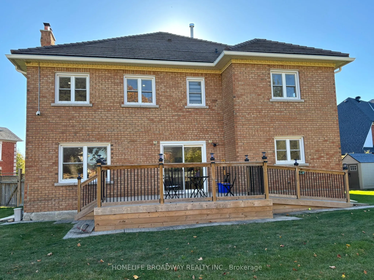
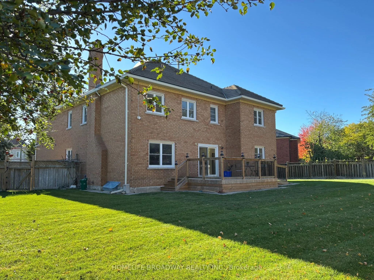
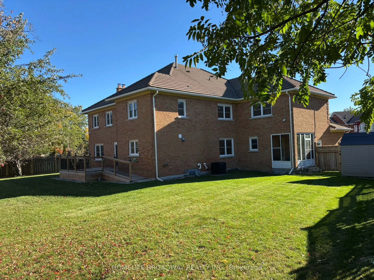
Welcome To This Magnificent Residence In Prestigious Bayview Hill, Nestled On A Quiet Family Friendly Street. Exceptional Layout Offering Luxury, Comfort, And Convenience In One Of Richmond Hill's Most Sought-After Communities. Premium Pie-Shaped Lot Approx. 13,075 Sq. Ft. With An Impressive 150-Ft ...Depth. Approx. 4,600 Sq. Ft. Of Living Space Featuring 5 Spacious Bedrooms. A Rare Second Floor In-law Suite Complete With A Bedroom, Living area, And Full Washroom, Accessed Via A Separate Staircase. Attached 3-Car Garage And Private Driveway With No Sidewalk, Providing Parking For Up To 9 Vehicles. Renovated Kitchen (2025) With New Stainless Steel Appliances, Fresh Paint Throughout, And Modern Pot Lights. Durable Marley Tile Roof, No Shingle Replacement Required. Located Within The Top-Ranking Bayview Secondary School And Bayview Hill Elementary School Boundaries. Minutes To Hwy 404, Hwy 407, GO Transit, Parks, Shopping, Community Centre And All Amenities.
Full Property Details
Interior
Bedrooms
5
Total Bedrooms
5
Washrooms
5
Square Footage
3500-5000 sqft
Basement
Unfinished
Heating Source
Gas
Heating Fuel
Forced Air
Air Conditioning
Central Air
Family Room
Yes
Kitchens
1
Total Kitchens
1
Fireplace Features
Yes
Bedrooms
5
Total Bedrooms
5
Washrooms
5
Square Footage
3500-5000 sqft
Basement
Unfinished
Heating Source
Gas
Heating Fuel
Forced Air
Air Conditioning
Central Air
Family Room
Yes
Kitchens
1
Total Kitchens
1
Fireplace Features
Yes
Exterior
Depth
45.92
Front
17.64
Acreage
< .50
Driveway
Private
Lot Size
18 x 45.92 ft
Pool
None
Parking Spaces
6
Total Parking Spaces
9.00
Parking Description
Attached
Garage Spaces
3
Depth
45.92
Front
17.64
Acreage
< .50
Driveway
Private
Lot Size
18 x 45.92 ft
Pool
None
Parking Spaces
6
Total Parking Spaces
9.00
Parking Description
Attached
Garage Spaces
3
Building Description
Style
2-Storey
Home Type
House
Subtype
Detached
Property Orientation
East
Exterior Finish
Brick
Sewers
Sewers
Water Supply
Municipal
Possession Date
No Data
Style
2-Storey
Home Type
House
Subtype
Detached
Property Orientation
East
Exterior Finish
Brick
Sewers
Sewers
Water Supply
Municipal
Possession Date
No Data
Community
Community
Bayview Hill
Community
Bayview Hill
Taxes & Fees
Taxes
$15,604.94 /yr
Tax Year
2026
Occupancy
Owner
Taxes
$15,604.94 /yr
Tax Year
2026
Occupancy
Owner
Room Types
Bedroom 2
3 Pc Ensuite, Closet
Dimensions 14.01 x 16.99 feet
238.03 sqft
Bedroom 3
Closet, Window
Dimensions 12.01 x 19.39 feet
232.87 sqft
Bedroom 4
Closet, Window
Dimensions 13.81 x 12.2 feet
168.48 sqft
Bedroom 5
Walk-In Closet(s), Window
Dimensions 15.81 x 10.01 feet
158.26 sqft
Breakfast
W/O To Deck, Ceramic Floor
Dimensions 14.01 x 12.01 feet
168.26 sqft
Dining Room
Moulded Ceiling, Pot Lights
Dimensions 18.01 x 12.99 feet
233.95 sqft
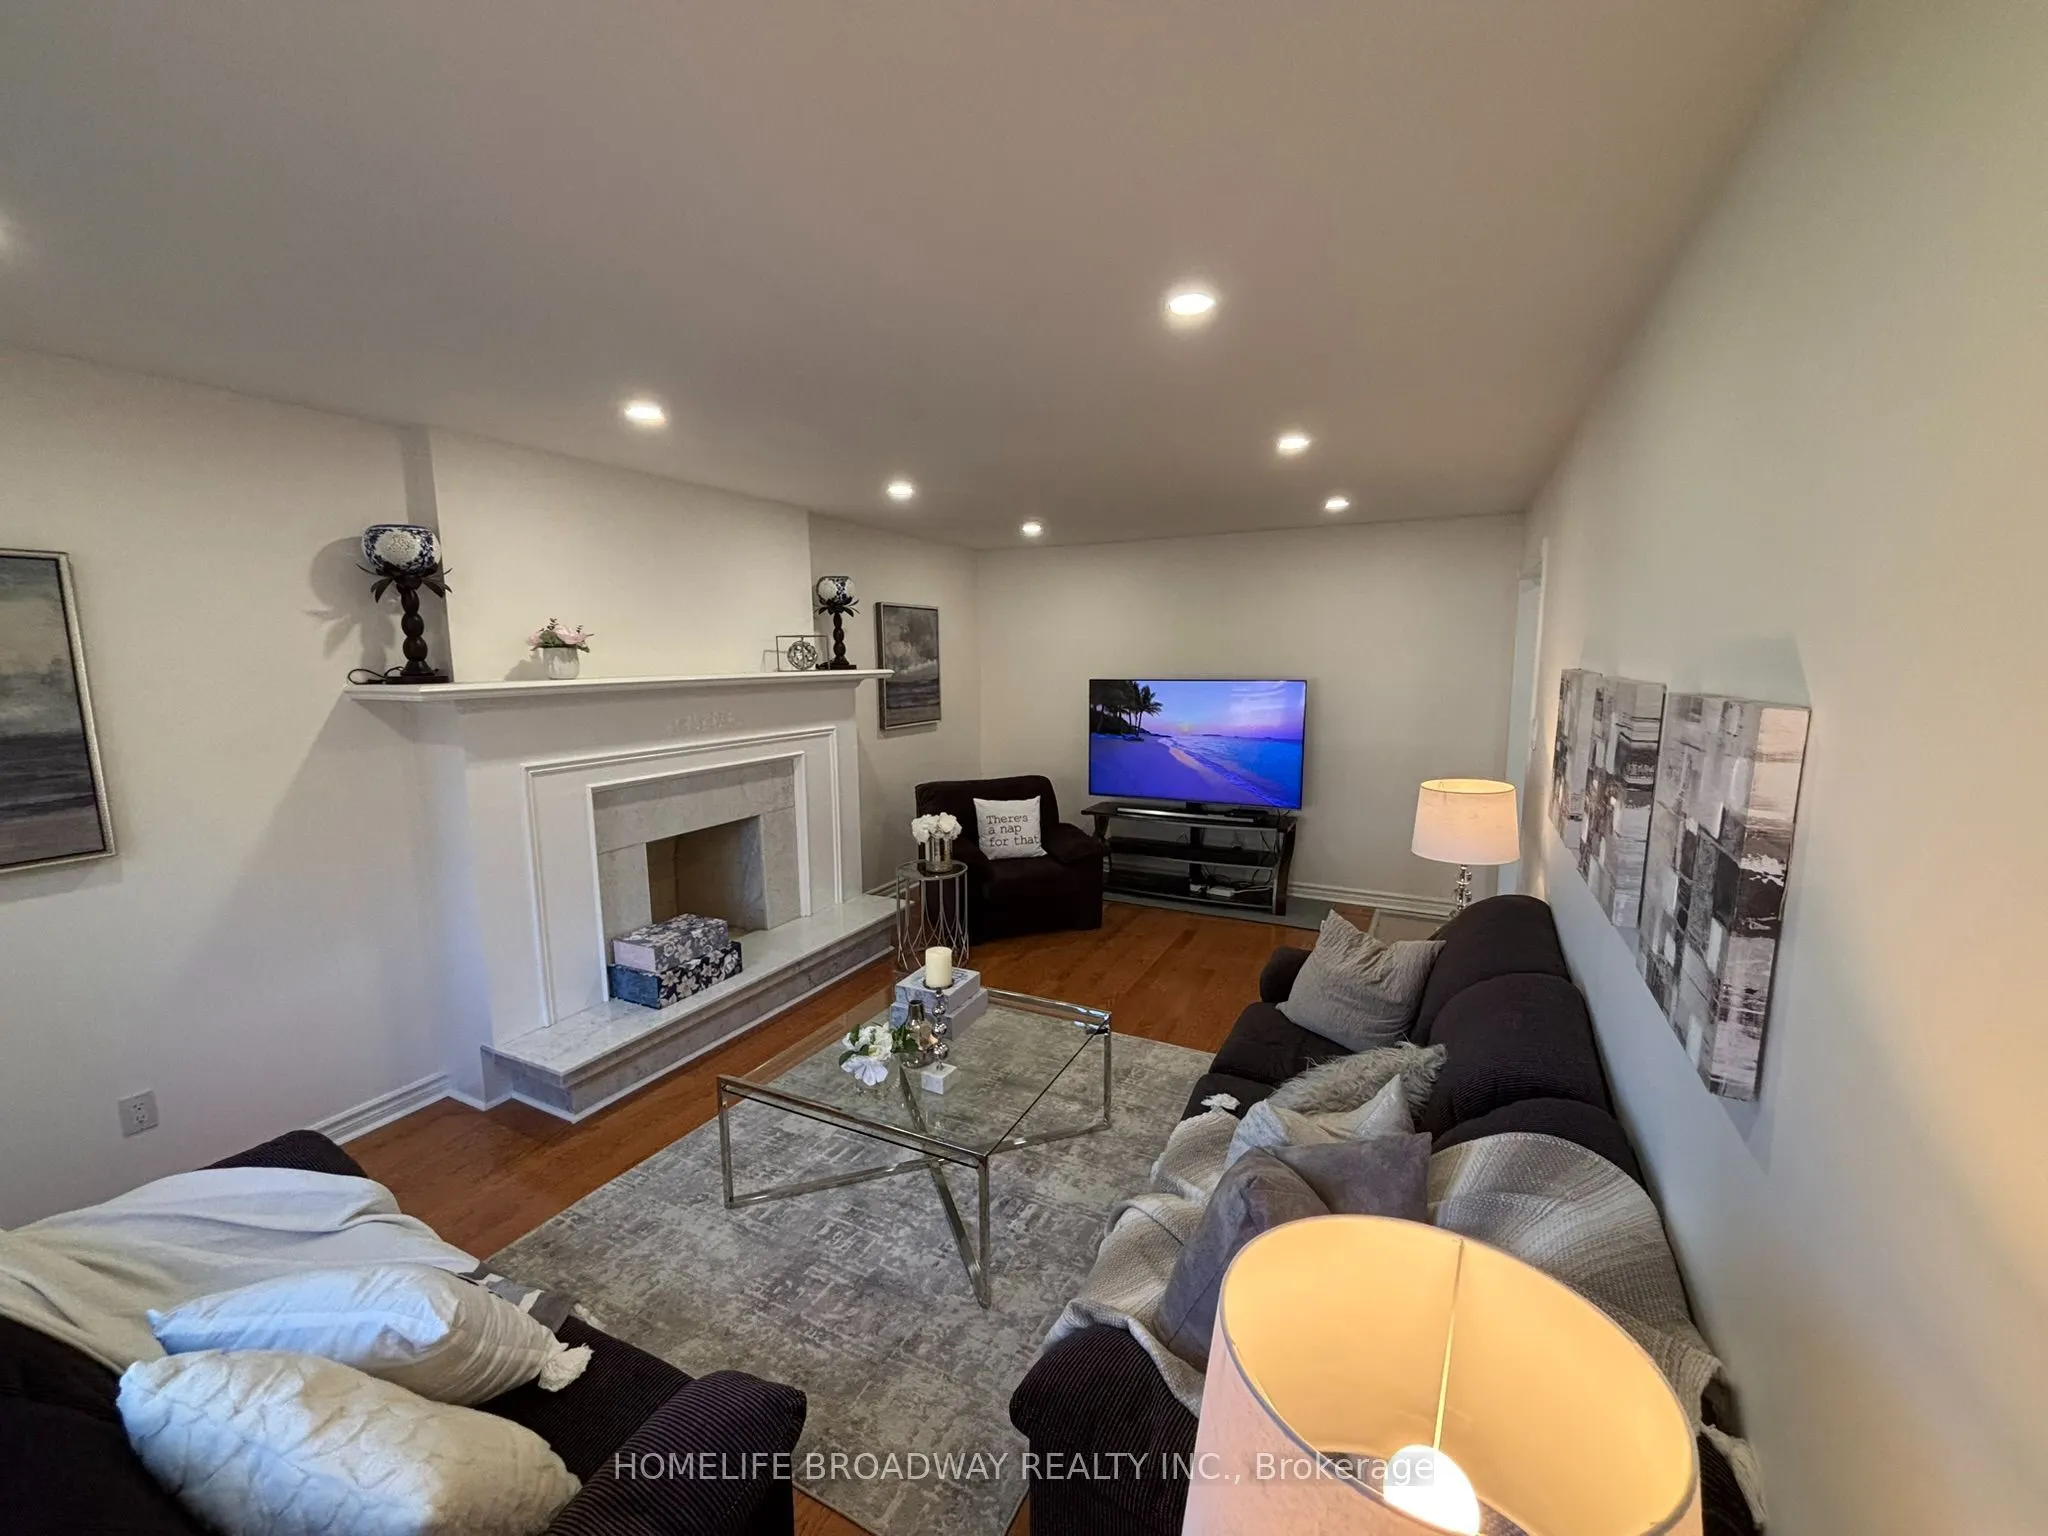
Family Room
Marble Fireplace, Pot Lights, Hardwood Floor
Dimensions 20.01 x 12.01 feet
240.32 sqft
Kitchen
Family Size Kitchen, Ceramic Floor, Stainless Steel Appl
Dimensions 14.01 x 12.99 feet
181.99 sqft
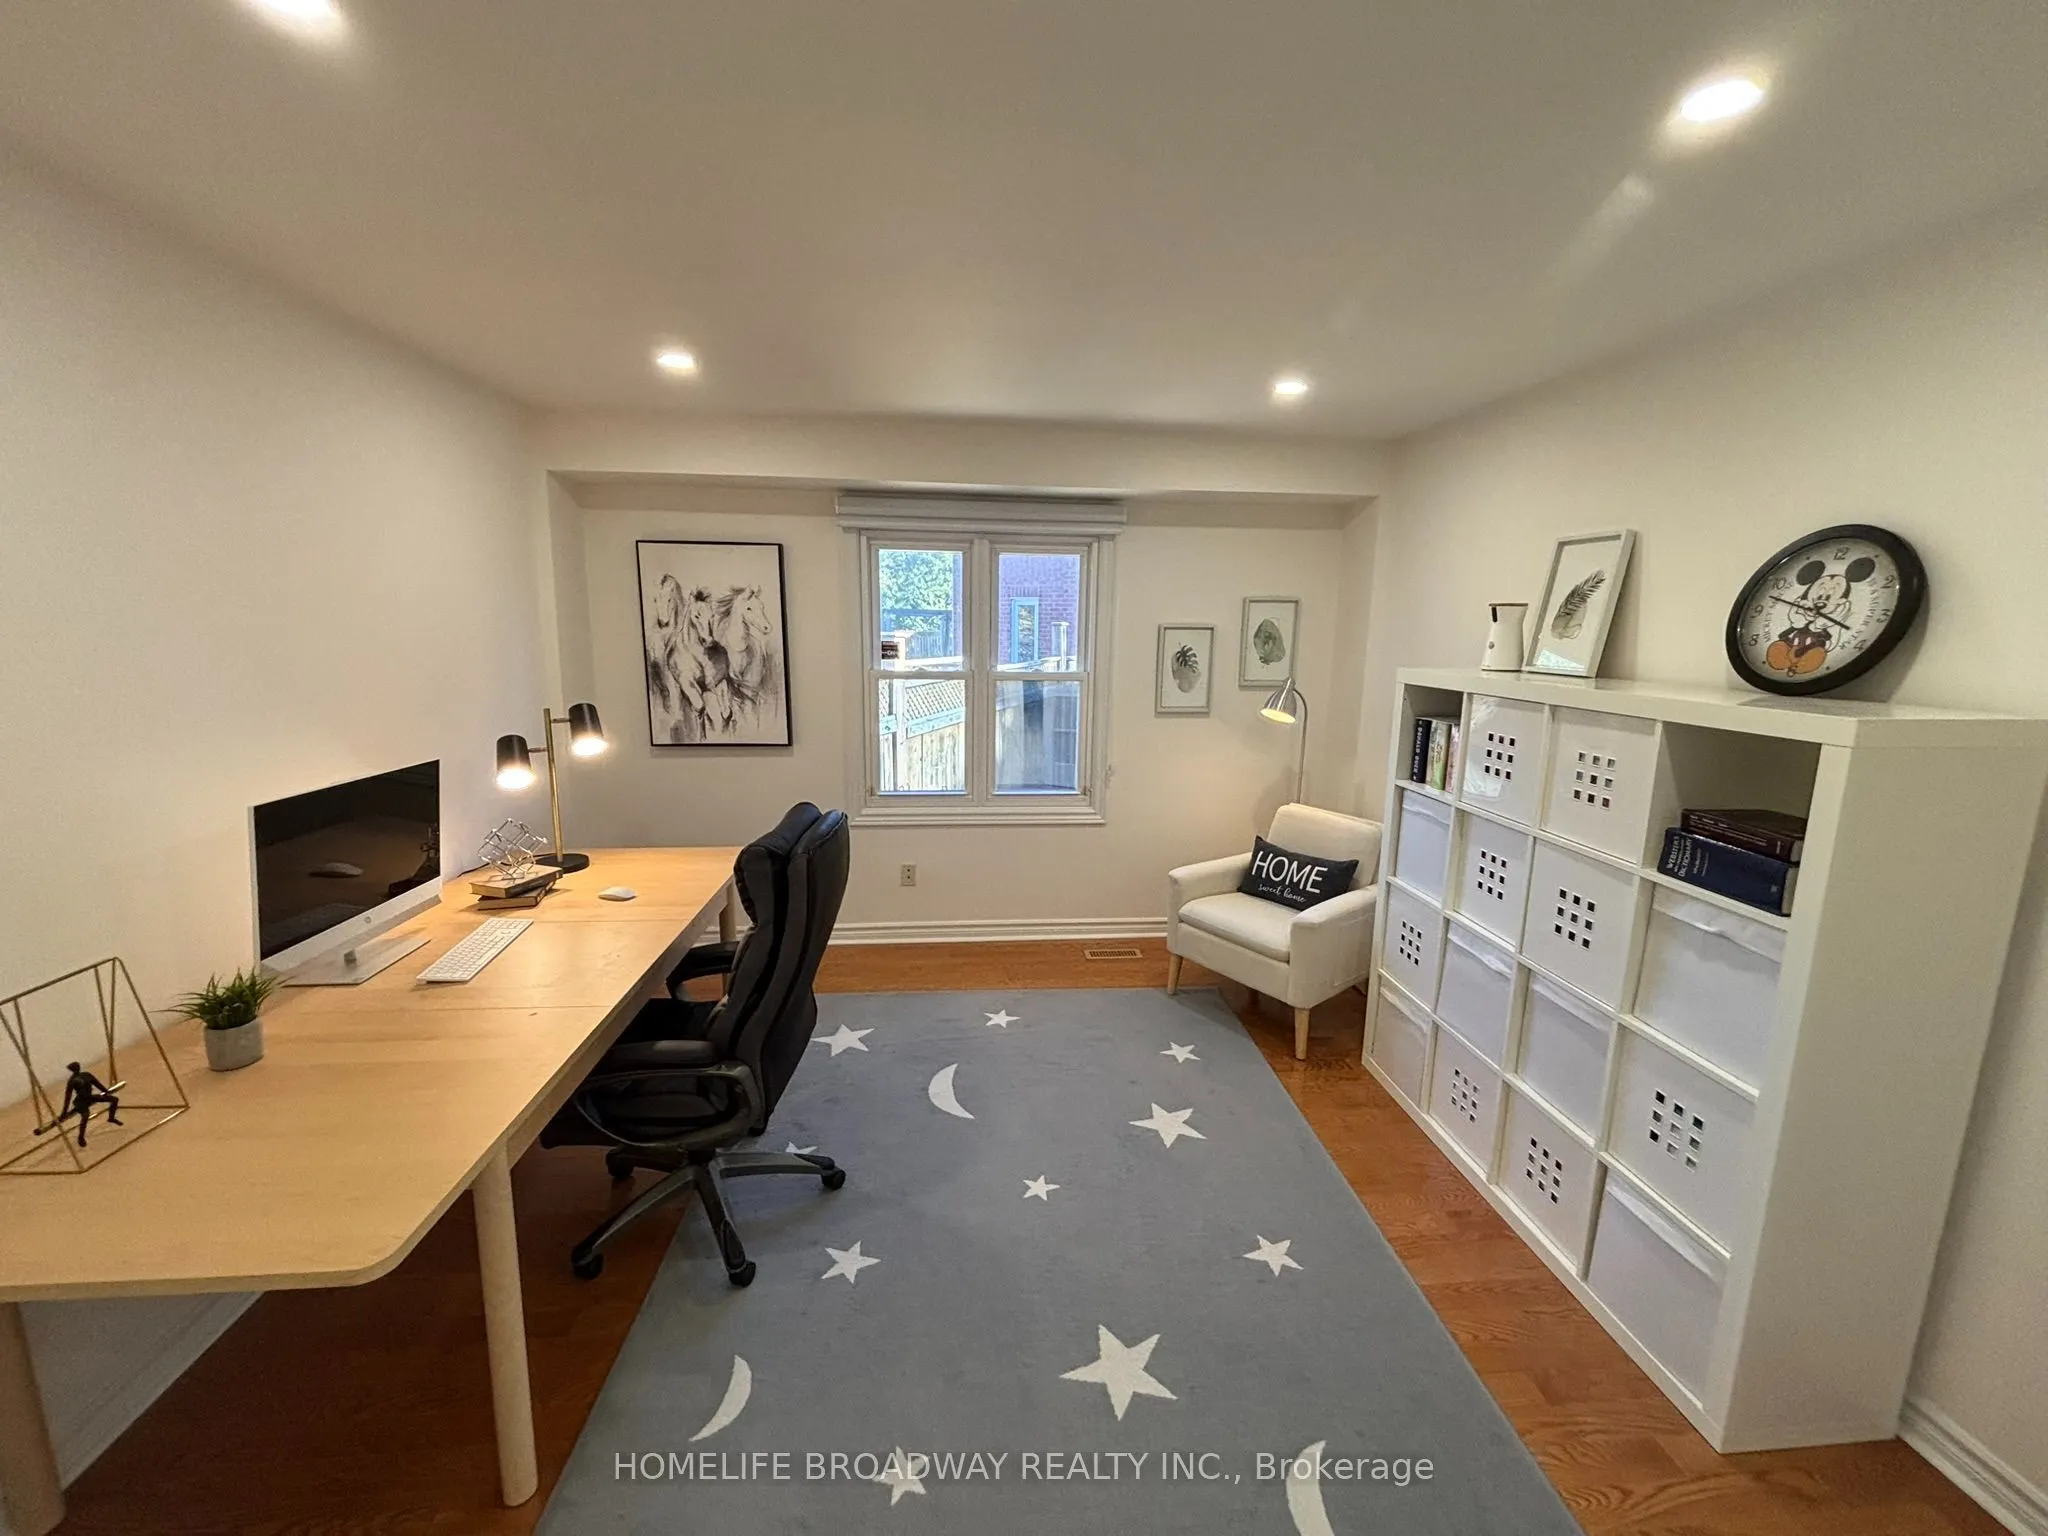
Library
Hardwood Floor, Pot Lights
Dimensions 12.01 x 12.01 feet
144.24 sqft
Living Room
3 Pc Ensuite, Window
Dimensions 18.41 x 12.8 feet
235.65 sqft
Living Room
Moulded Ceiling, Pot Lights
Dimensions 19 x 12.01 feet
228.19 sqft
Primary Bedroom
4 Pc Ensuite, Walk-In Closet(s)
Dimensions 13.19 x 24.41 feet
321.97 sqft
Similar Properties(No results)
Mortgage Calculator
Calculate your estimated monthly mortgage payment
Price
$2,390,000
$
%
%
Total cost of mortgage
$0
Monthly payment
By clicking Save, we will calculate your estimated mortgage for all properties using the saved values (down payment percentage, interest rate, and amortization).
The accuracy and applicability of this calculator are not guaranteed.