Sign In or Create a Free Account to see full details of this property
Key Facts
Key facts for 197 Garden Avenue
Property Type
House, 2-Storey
Parking
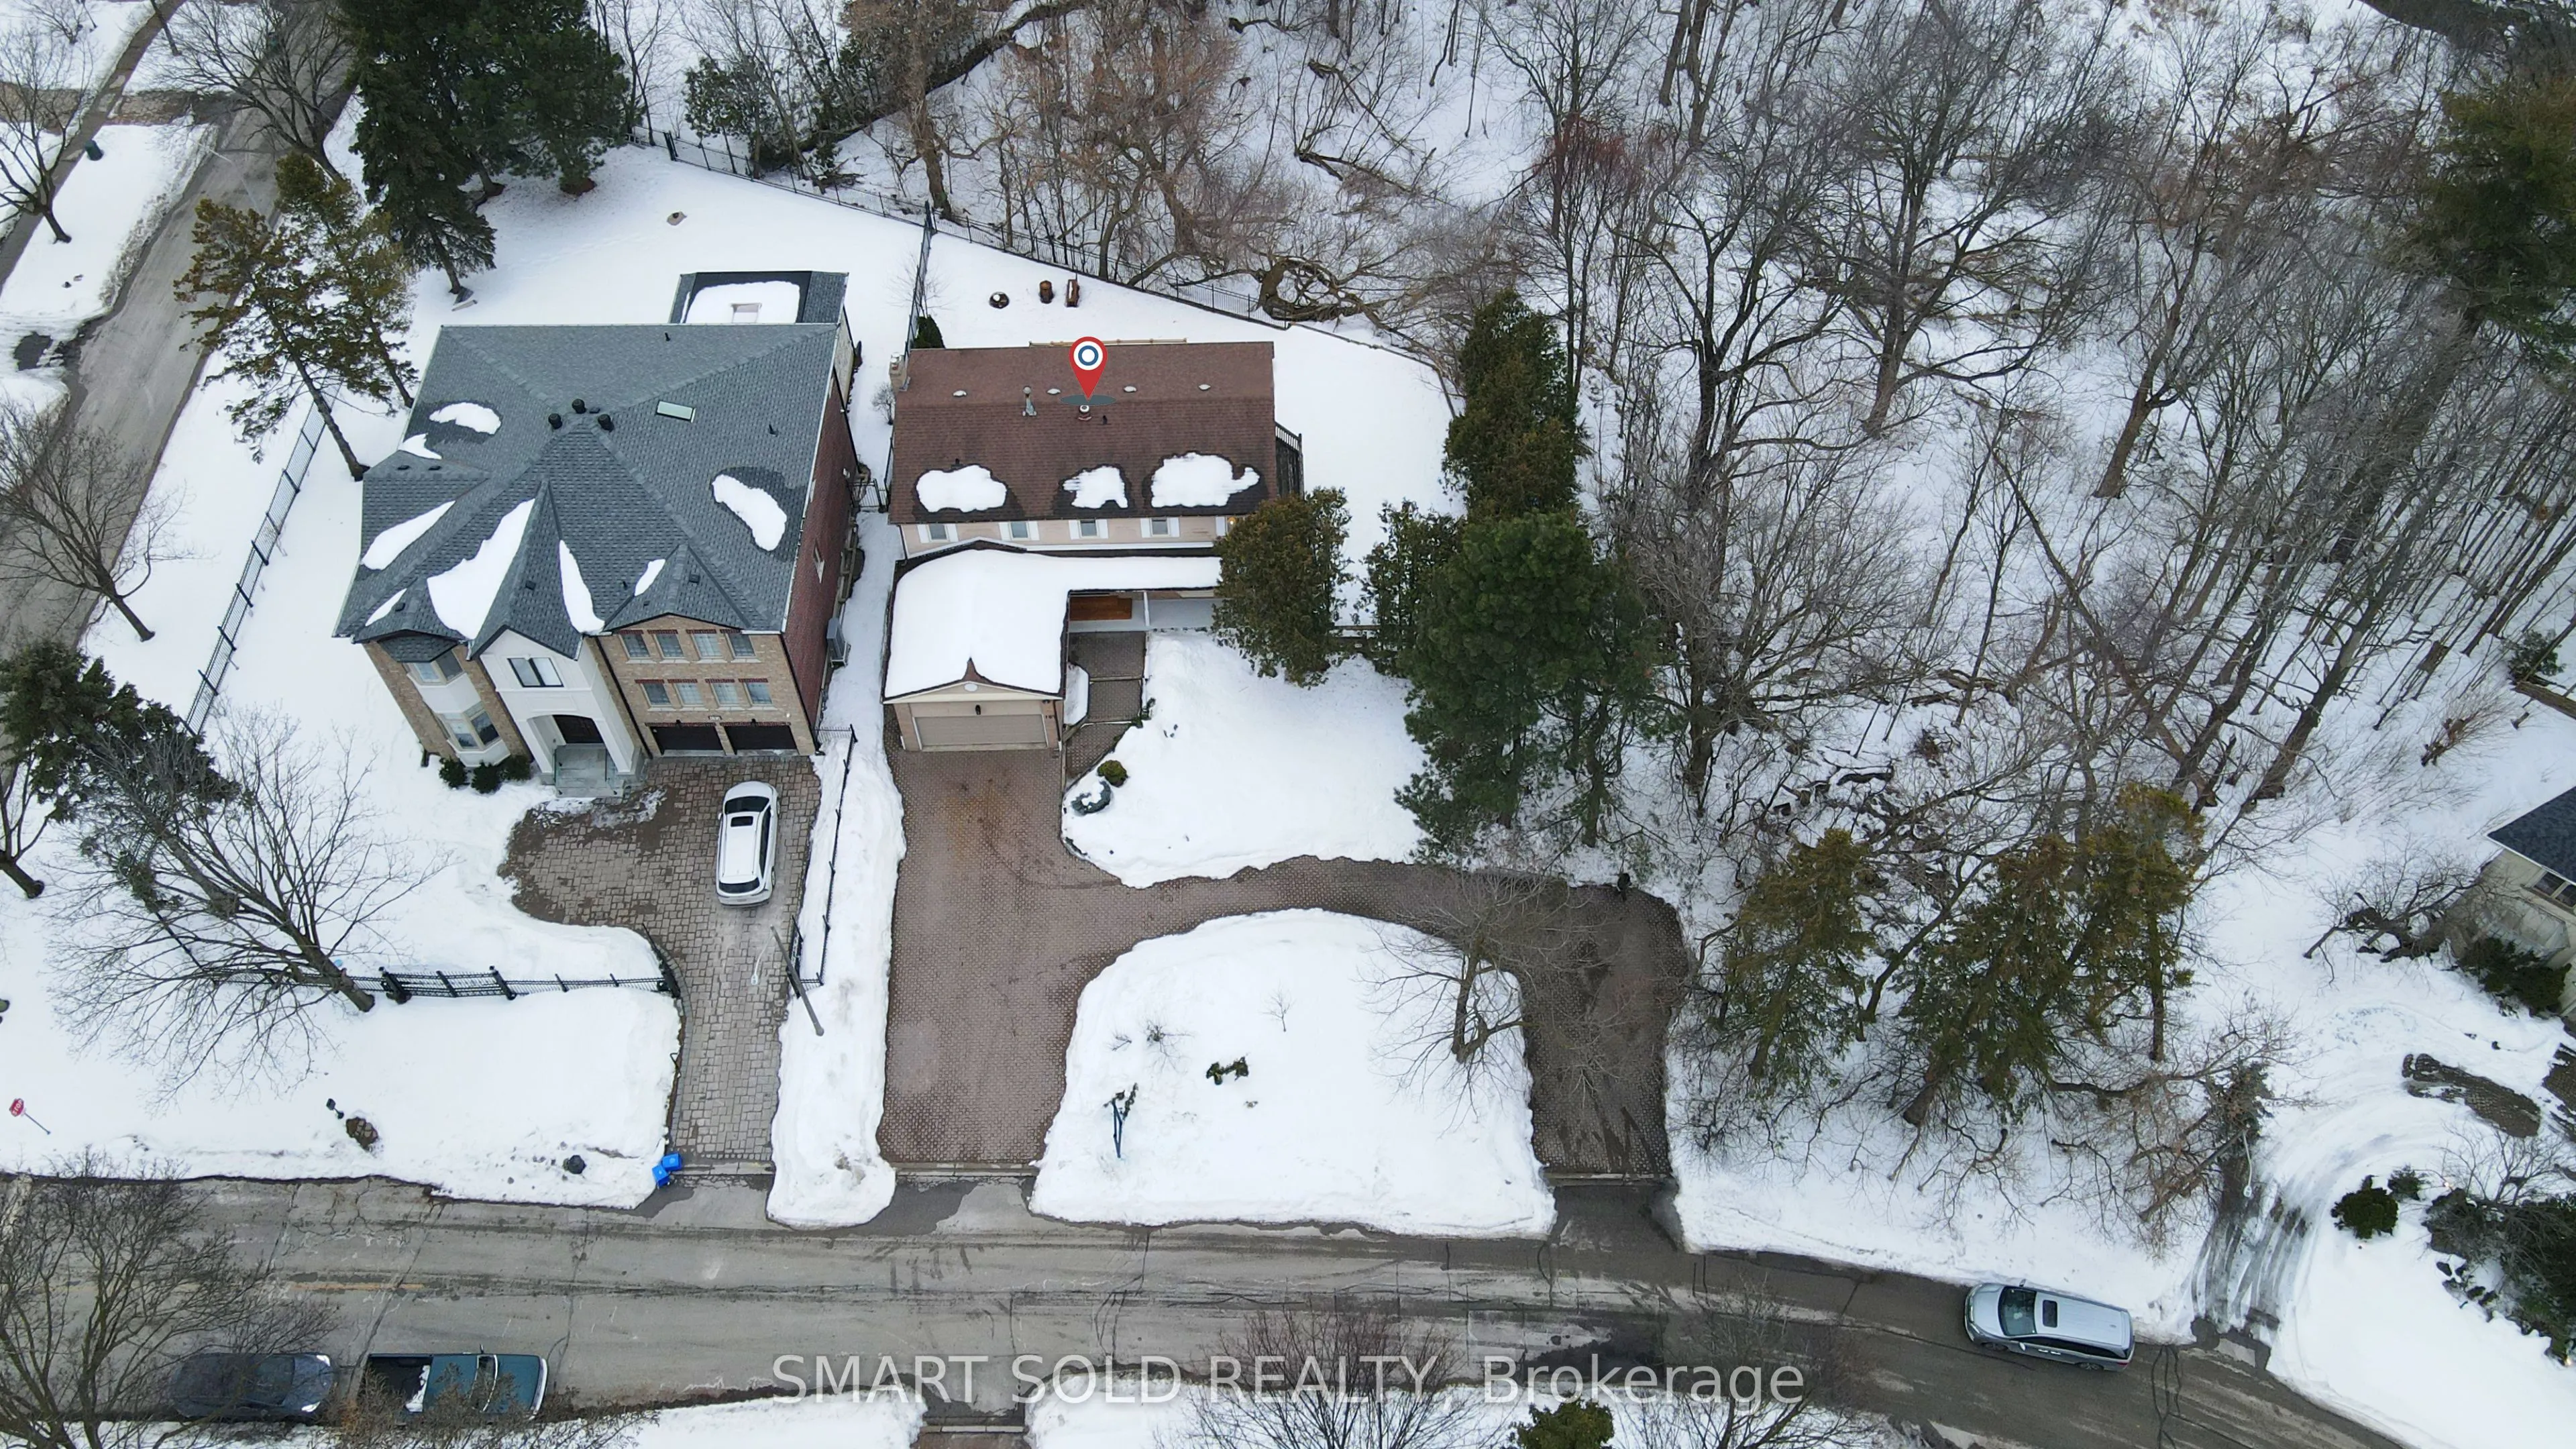
Attached 2 garage, 8 parking
MLS #
N14034824
Size
2500-3000 sqft
Basement
Finished,Separate Entrance
Listed on
2026-10-15
Lot size
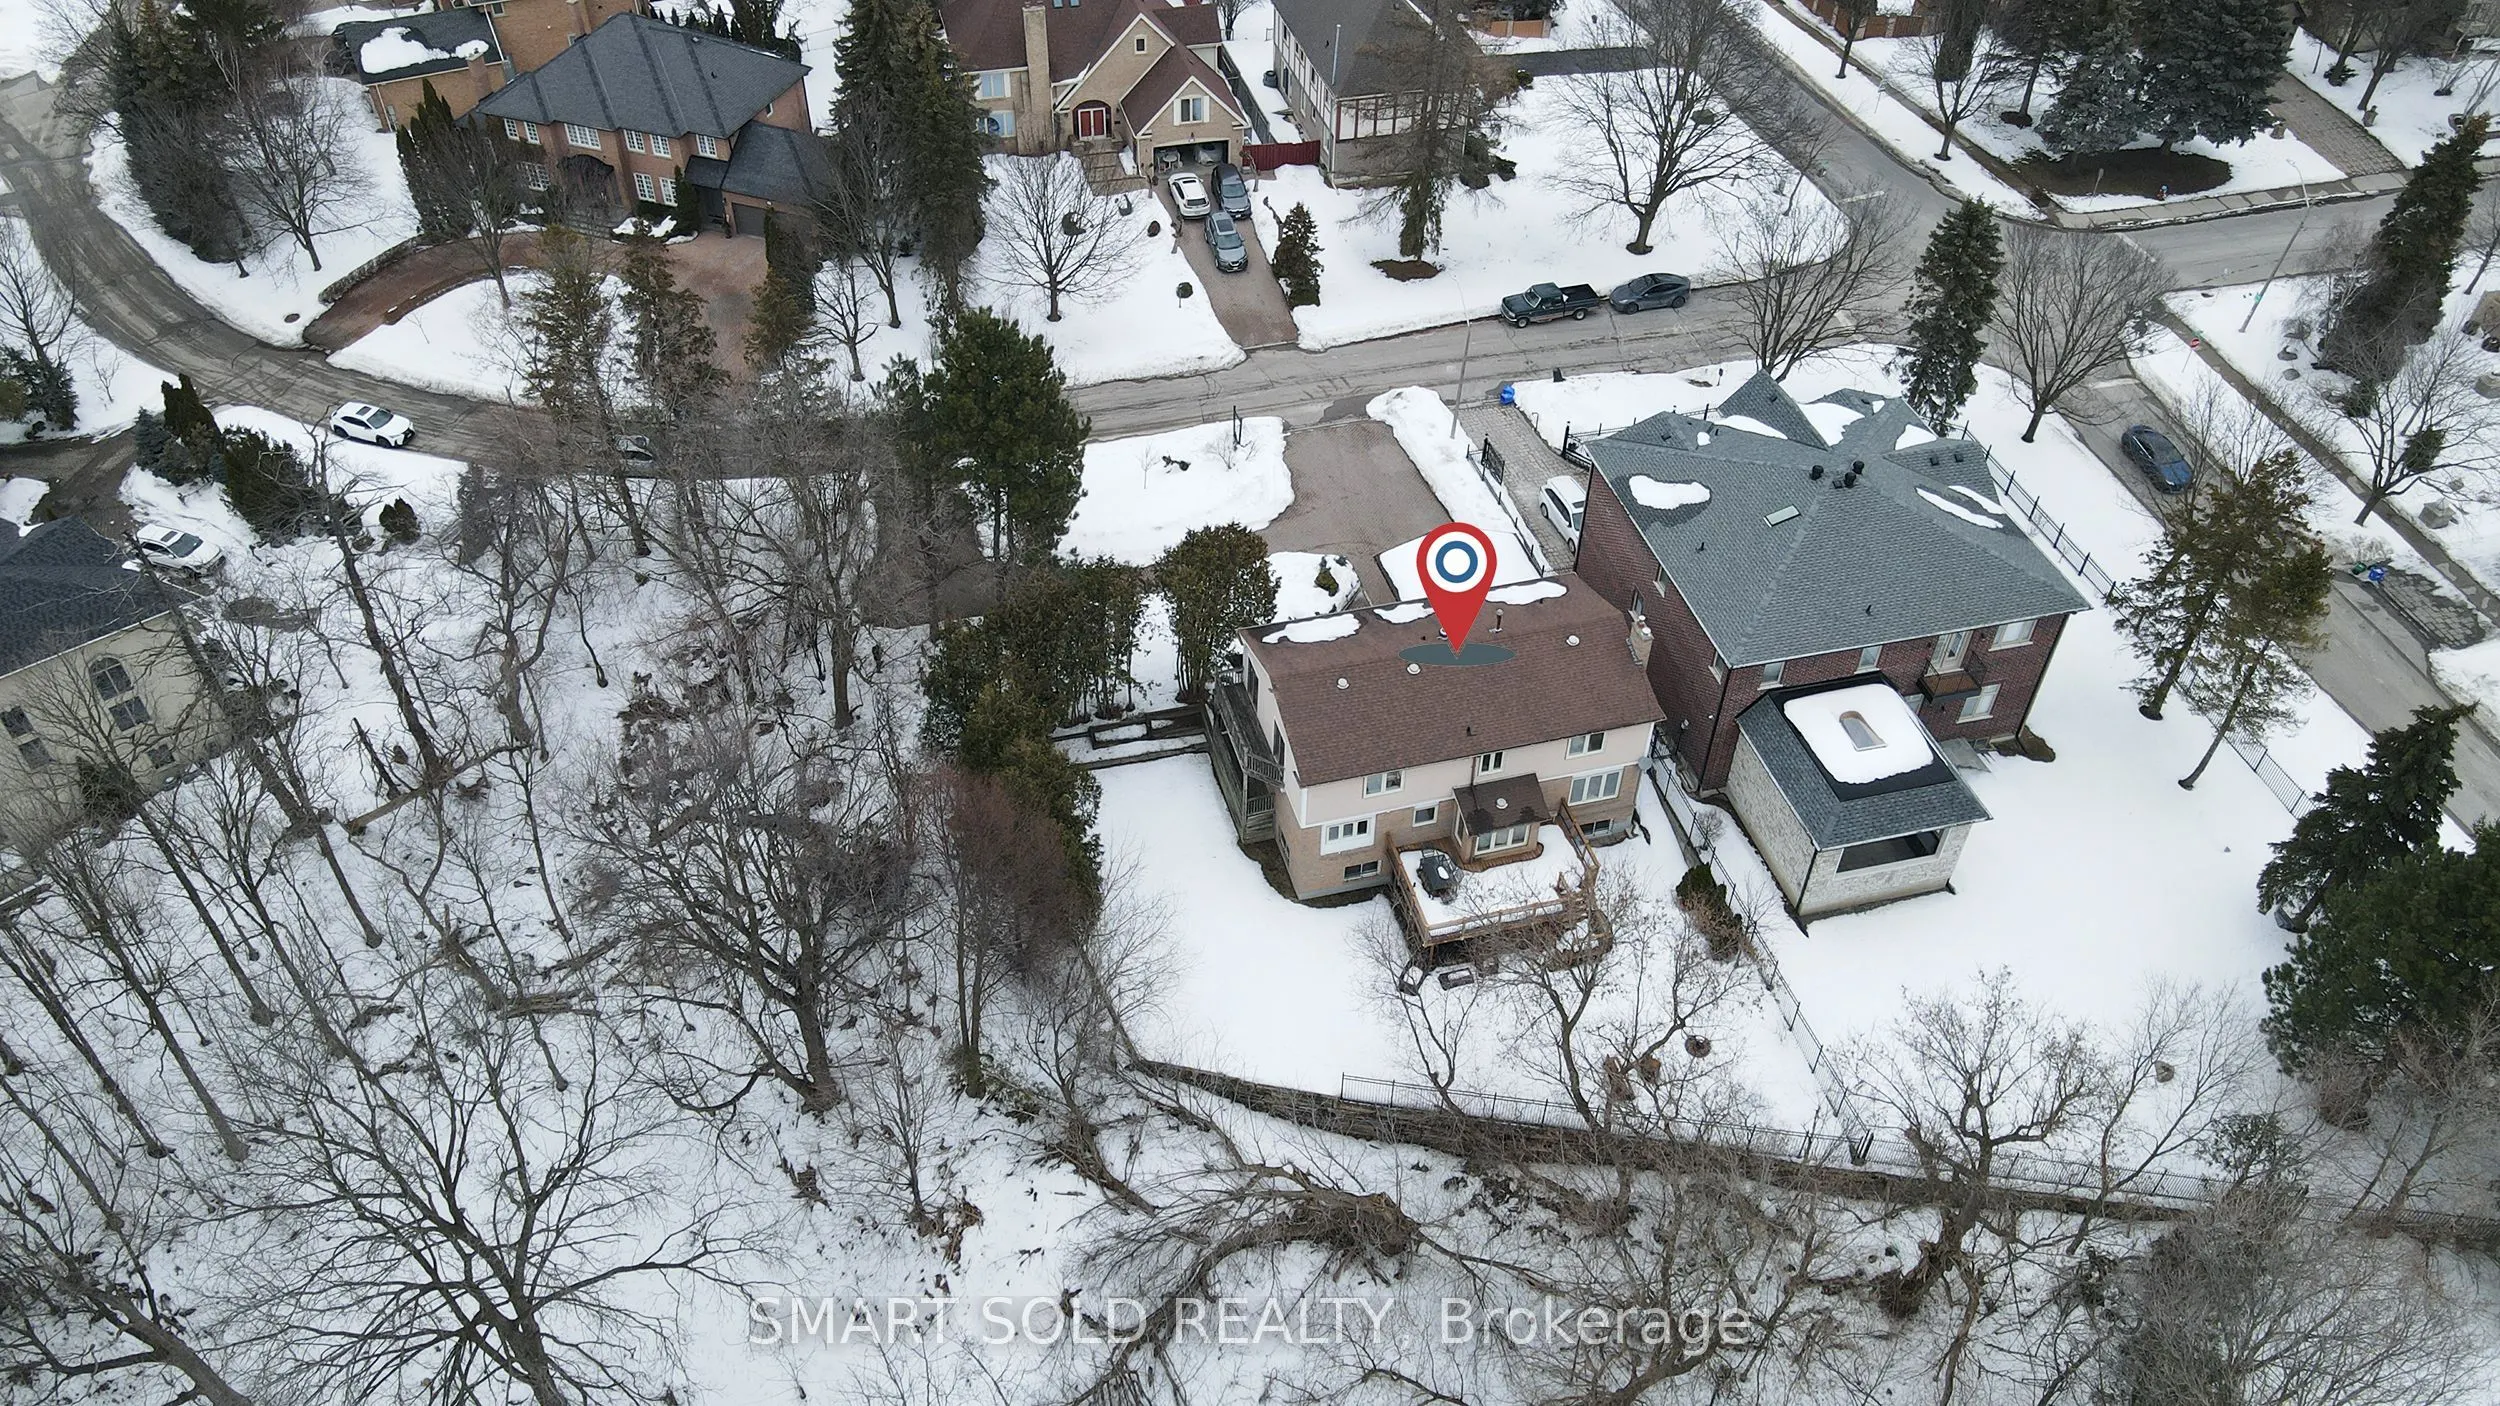
133 x 137.88
Tax
$11,774.01 /yr
Days on Market
8
Approximate Age
-
Maintenance Fee
-
Description
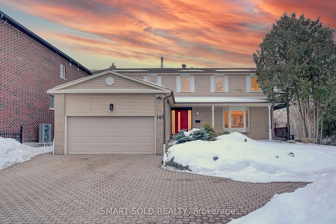
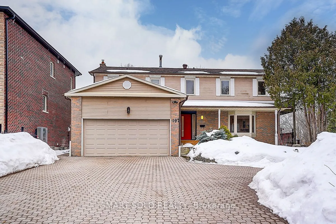
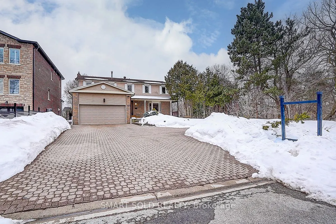
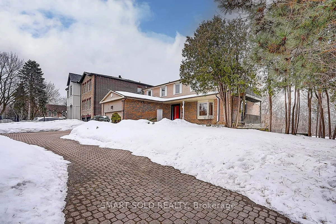
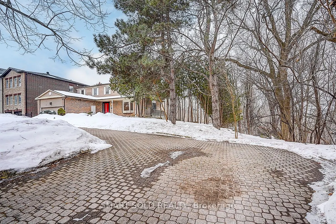
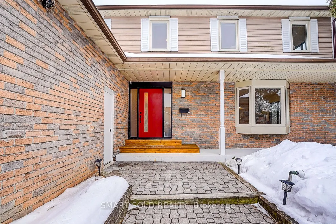
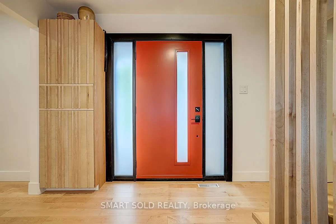
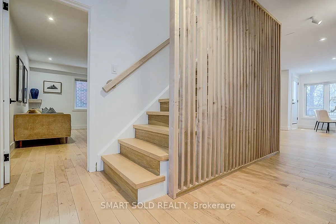
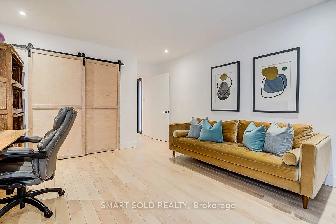
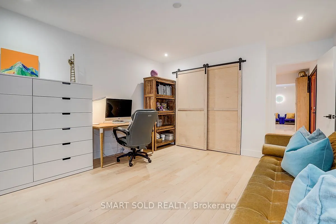
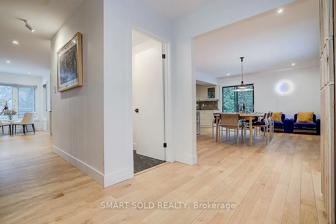
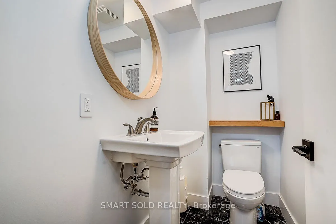
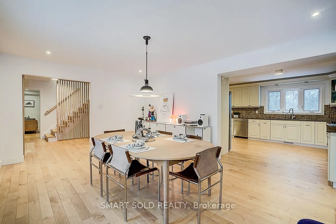
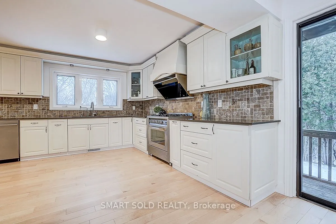
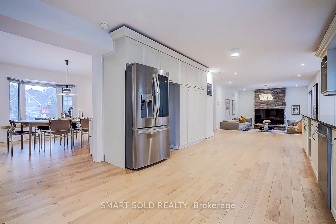
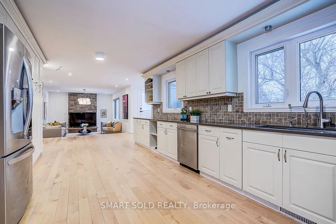
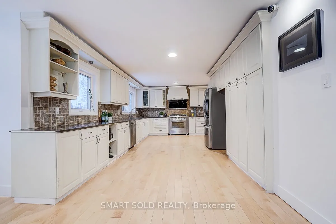
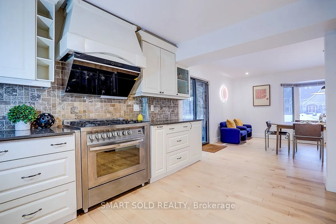
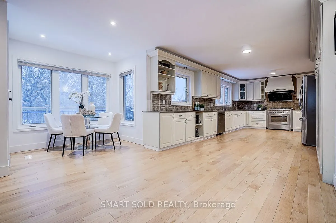
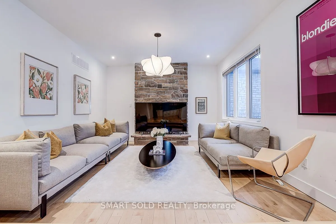
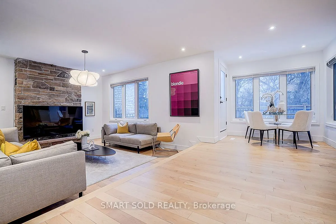
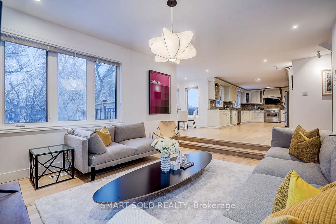
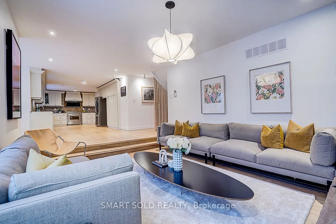
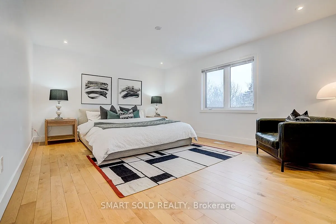
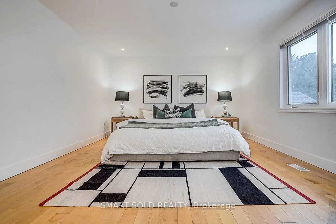
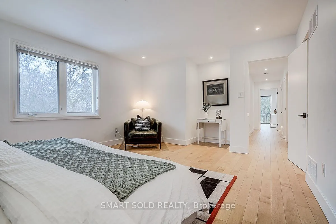
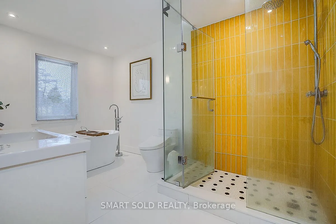
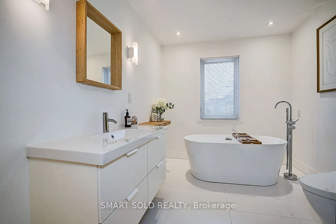
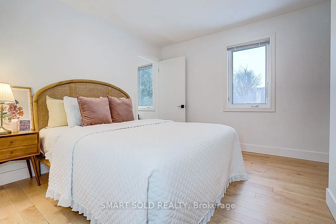
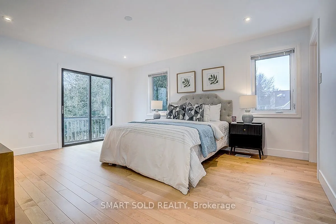
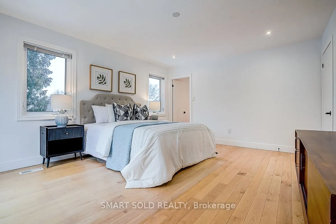
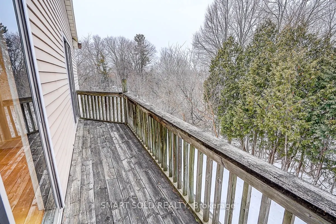
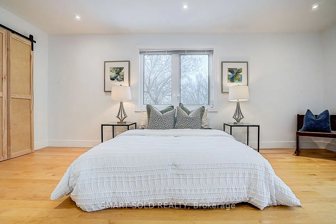
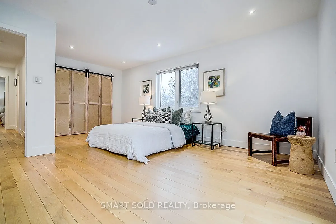
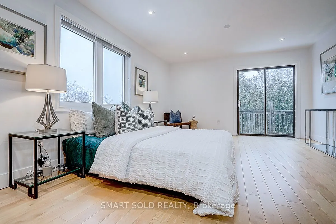
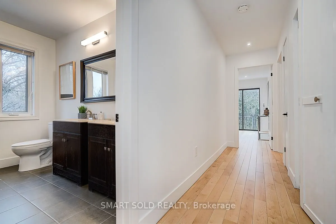
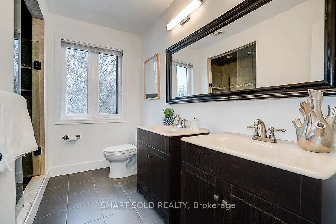
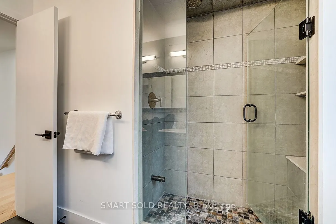
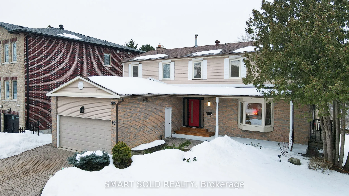
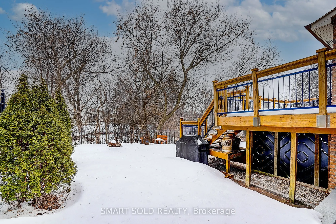
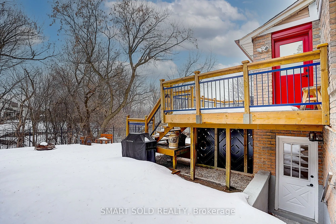
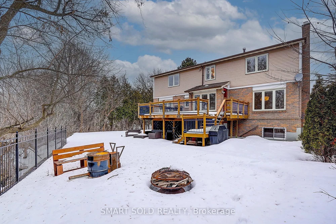
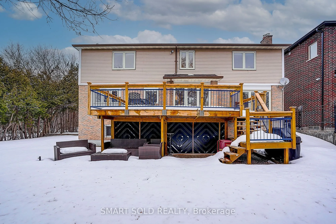
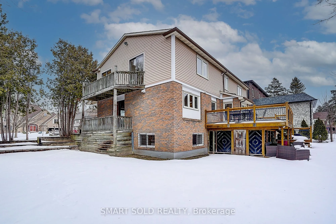
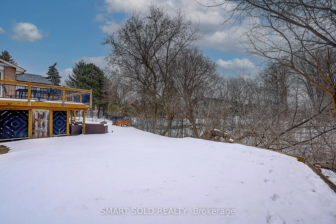
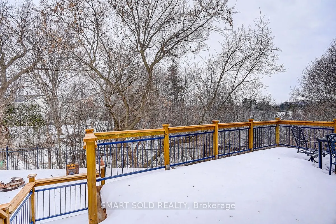
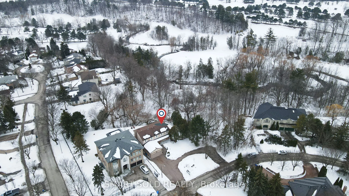
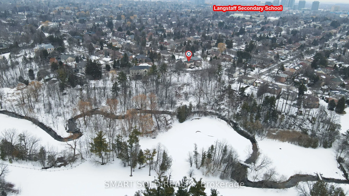
Welcome To This Newly Custom-Built Luxury Detached Home In The Prestigious South Richvale Community Of Richmond Hill, Surrounded By Multi-Million-Dollar Residences And Located In One Of The Area's Most Desirable Neighbourhoods! Thoughtfully Designed With Modern Elegance And Quality Craftsmanship, Th...is Home Offers A Perfect Balance Of Style, Comfort And Functionality For Everyday Living. Step inside to discover bright open-concept living spaces enhanced by engineered hardwood floors, designer lighting, and elegant architectural details. The living room features a dramatic natural stone slab fireplace wall, creating a striking focal point for sophisticated entertaining.The designer kitchen is a true showpiece, offering custom extended metallic-finish cabinetry, quartz countertops and backsplash, And Stainless Steel Appliances, While The Adjoining Breakfast Area Offers A Walk-Out To A Large Deck Overlooking Serene Greenery. A beautifully upgraded solid wood staircase with matching wood railings leads to the second floor. The upper level features four spacious bedrooms, including a primary suite with a private 4-piece ensuite. Two of the secondary bedrooms offer direct walk-out access to a shared balcony, providing a bright and relaxing outdoor space. The basement features a separate entrance and offers excellent potential for additional living space or rental income. It includes two separate rooms that can be used as bedrooms, living and dining room, a full kitchen, and a 3-piece bathroom. The laundry area is thoughtfully separated from the main living space for added convenience and privacy. Large windows bring in plenty of natural light, creating a bright and comfortable environment. This versatile lower level is ideal for extended family or for generating additional rental income. Ideally Located Just Steps To Top Schools, Parks, And The Public Library, This Exceptional Home Delivers Luxury Living In One Of Richmond Hill's Most Coveted Communities.
Full Property Details
Interior
Bedrooms
4
Bedrooms Plus
2
Total Bedrooms
6
Washrooms
4
Square Footage
2500-3000 sqft
Basement
Finished,Separate Entrance
Heating Source
Gas
Heating Fuel
Forced Air
Air Conditioning
Central Air
Family Room
Yes
Kitchens
1
Kitchens Plus
1
Total Kitchens
2
Fireplace Features
Yes
Bedrooms
4
Bedrooms Plus
2
Total Bedrooms
6
Washrooms
4
Square Footage
2500-3000 sqft
Basement
Finished,Separate Entrance
Heating Source
Gas
Heating Fuel
Forced Air
Air Conditioning
Central Air
Family Room
Yes
Kitchens
1
Kitchens Plus
1
Total Kitchens
2
Fireplace Features
Yes
Exterior
Depth
137.88
Front
132.55
Driveway
Circular Drive
Lot Size
133 x 137.88 ft
Pool
None
Parking Spaces
8
Total Parking Spaces
6.00
Parking Description
Attached
Garage Spaces
2
Depth
137.88
Front
132.55
Driveway
Circular Drive
Lot Size
133 x 137.88 ft
Pool
None
Parking Spaces
8
Total Parking Spaces
6.00
Parking Description
Attached
Garage Spaces
2
Building Description
Style
2-Storey
Home Type
House
Subtype
Detached
Property Orientation
South
Exterior Finish
Aluminum Siding,Brick
Sewers
Sewers
Water Supply
Municipal
Possession Date
11/30/2026
Style
2-Storey
Home Type
House
Subtype
Detached
Property Orientation
South
Exterior Finish
Aluminum Siding,Brick
Sewers
Sewers
Water Supply
Municipal
Possession Date
11/30/2026
Community
Community
South Richvale
Community
South Richvale
Taxes & Fees
Taxes
$11,774.01 /yr
Tax Year
2026
Occupancy
Owner
Taxes
$11,774.01 /yr
Tax Year
2026
Occupancy
Owner
Room Types
Bedroom 2
Hardwood Floor, W/O To Balcony, Window
Dimensions 13.19 x 9.15 feet
120.69 sqft
Bedroom 3
Hardwood Floor, W/O To Balcony, Window
Dimensions 15.81 x 13.09 feet
206.95 sqft
Bedroom 4
Hardwood Floor, Window
Dimensions 10.76 x 10.83 feet
116.53 sqft
Breakfast
W/O To Deck, Combined w/Kitchen, Large Window
Dimensions 18.01 x 9.32 feet
167.85 sqft
Dining Room
Hardwood Floor, W/O To Balcony, Combined w/Living
Dimensions 17.88 x 12.6 feet
225.29 sqft
Family Room
Hardwood Floor, Fireplace, Window
Dimensions 16.34 x 12.57 feet
205.39 sqft
Kitchen
Hardwood Floor, Stainless Steel Appl, Overlooks Family
Dimensions 20.64 x 13.42 feet
276.99 sqft
Living Room
Hardwood Floor, Pot Lights, Combined w/Dining
Dimensions 17.88 x 12.6 feet
225.29 sqft
Office
Hardwood Floor, Closet, Window
Dimensions 16.01 x 12.6 feet
201.73 sqft
Primary Bedroom
Hardwood Floor, Walk-In Closet(s), 4 Pc Ensuite
Dimensions 16.24 x 13.29 feet
215.83 sqft
Similar Properties(No results)
Mortgage Calculator
Calculate your estimated monthly mortgage payment
Price
$1,999,000
$
%
%
Total cost of mortgage
$0
Monthly payment
By clicking Save, we will calculate your estimated mortgage for all properties using the saved values (down payment percentage, interest rate, and amortization).
The accuracy and applicability of this calculator are not guaranteed.