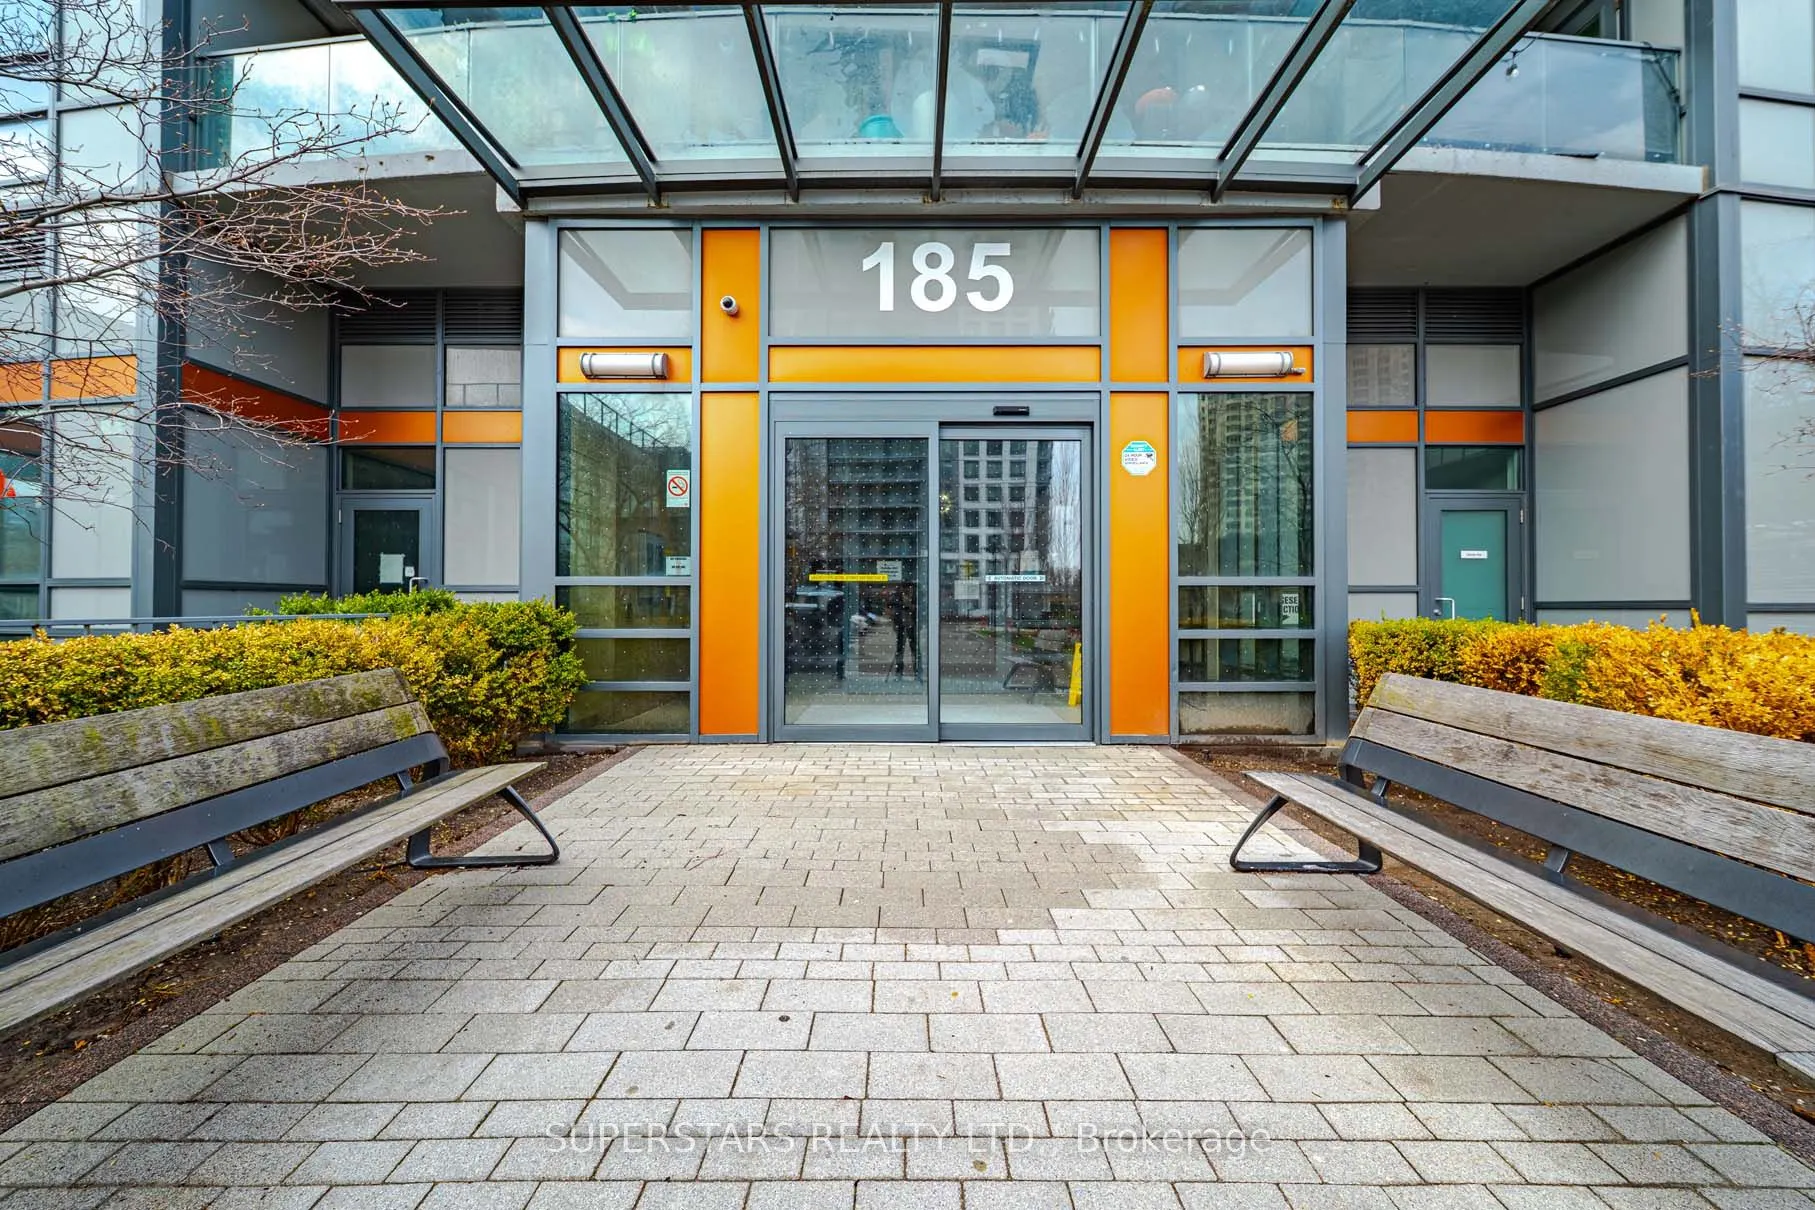
Sign In or Create a Free Account to see full details of this property
Key Facts
Key facts for 185 Bonis Avenue #2009(PH09)
Property Type
Condo, Apartment
Parking
1 garage, 1 parking
MLS #
E13726246
Size
1000-1199 sqft
Basement
None
Listed on
2026-08-30
Lot size
-
Tax
$3,805.86 /yr
Days on Market
60
Approximate Age
11-15
Maintenance Fee
$967.80/mo
Common Elements, Par...
Description
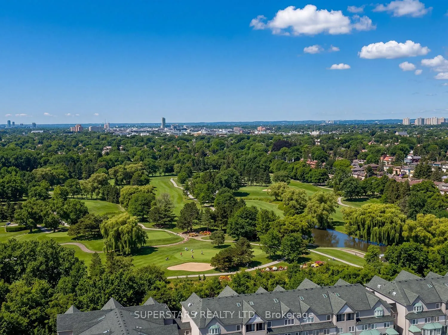
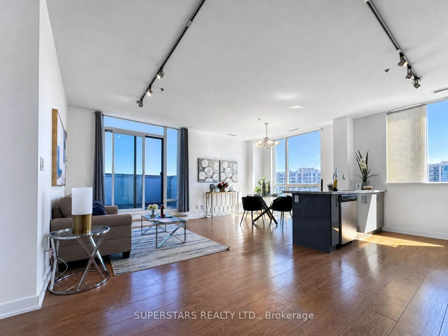
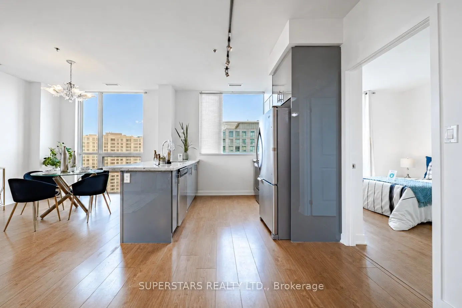
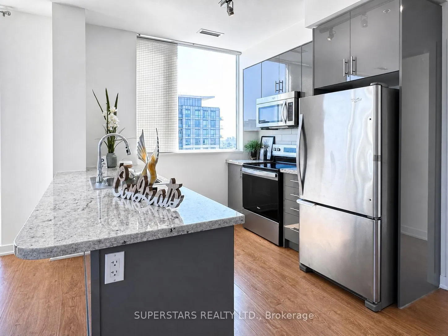
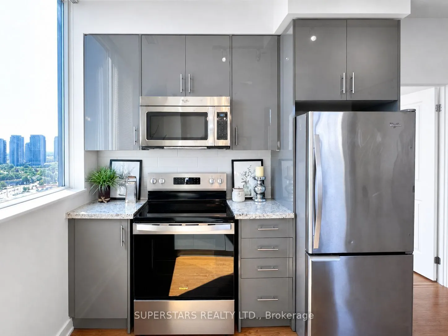
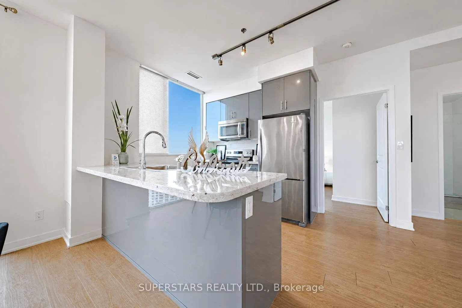
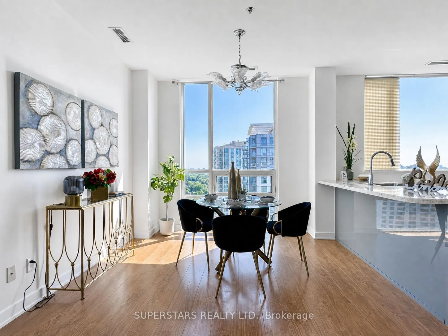
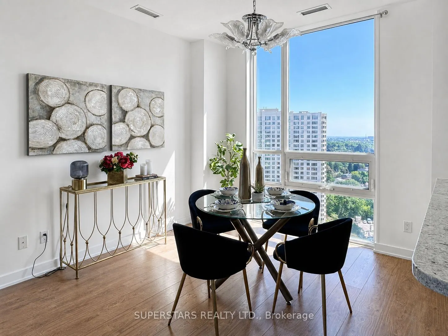
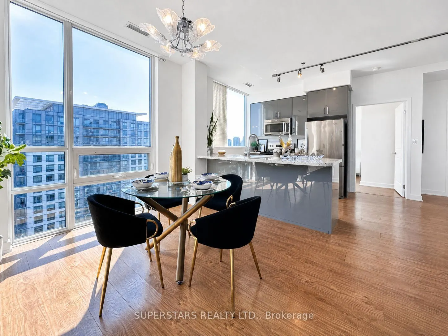
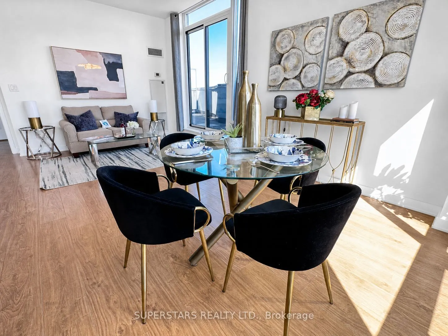
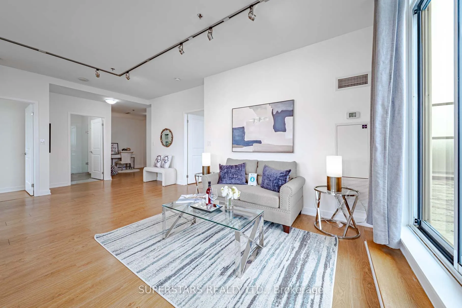
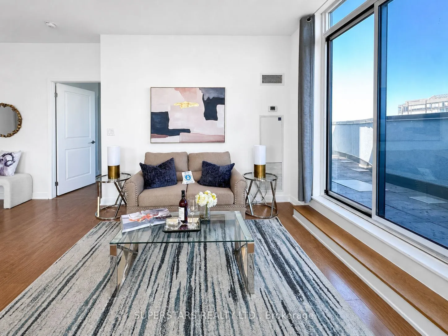
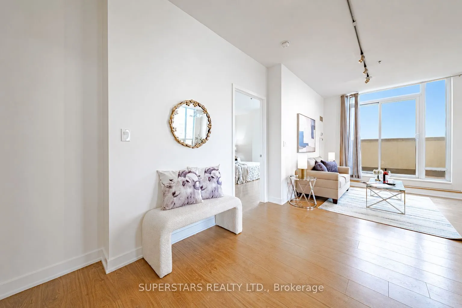
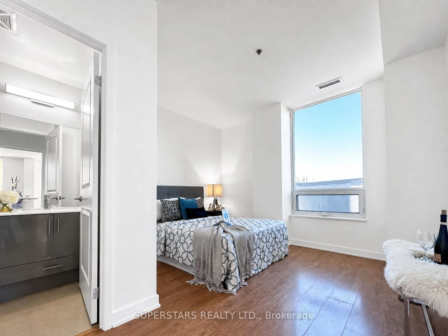
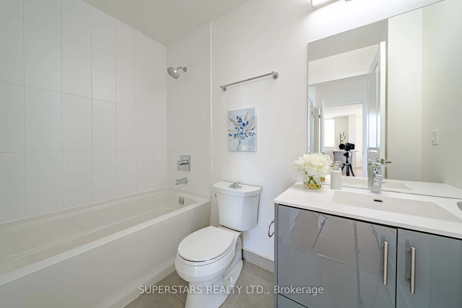
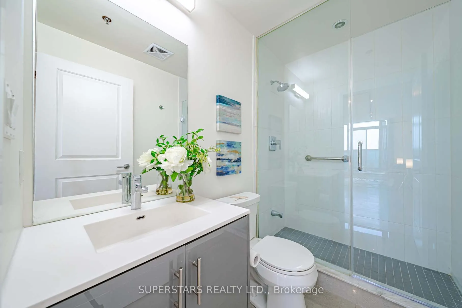
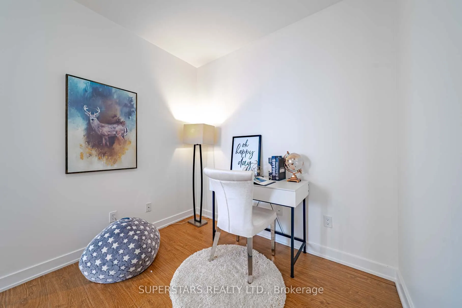
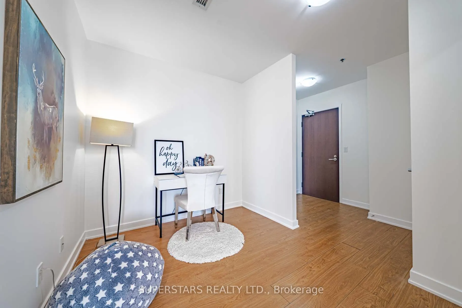
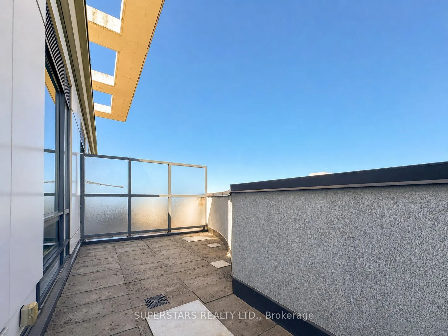
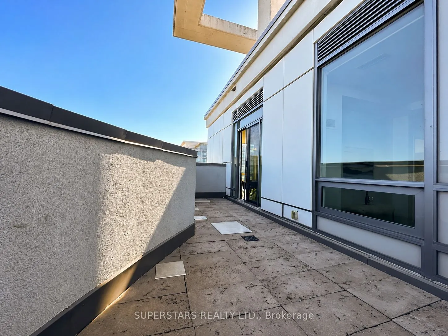
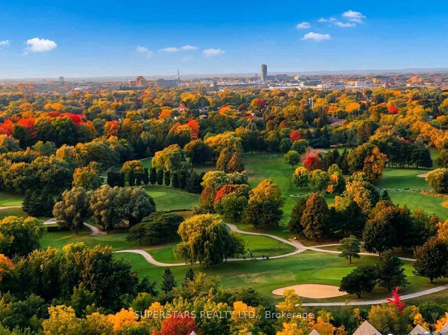
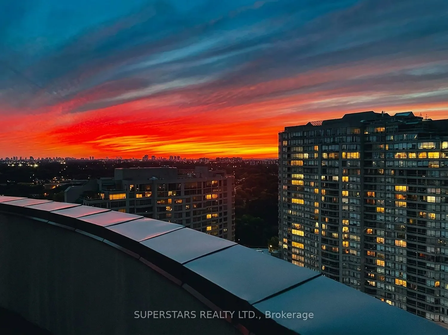
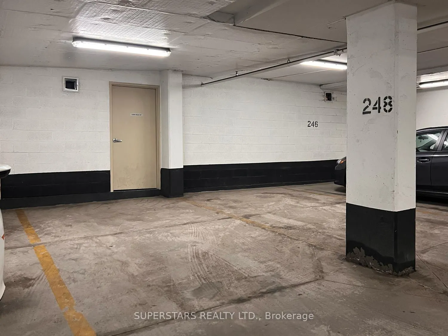
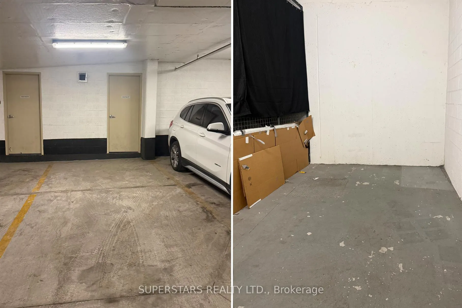
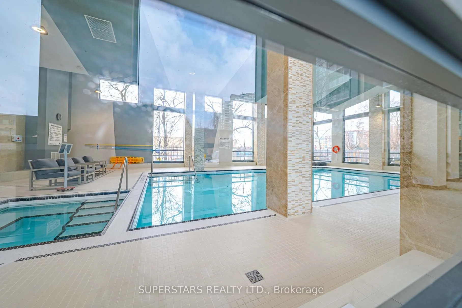
Welcome To This Rarely Offered 2+1 Penthouse Corner Unit In Love Condos. Proudly Offered By The First Owner, This Home Features A Huge 155 Sqft Balcony With An Unobstructed Panoramic View, 9ft Smooth Ceiling, And Upgraded Finishes & Fresh Paint Throughout. The Open Concept Living And Dining Area Wit...h Floor To Ceiling Windows And Track Lights, Offers A Seamless Walkout To The Balcony. The Modern Kitchen Includes Stainless Steel Appliances (New Stove & Dishwasher), Backsplash And Breakfast Bar. The Large Primary Bedroom Features 4Pc Ensuite And Walk-in Closet. The Open Den Provides An Ideal Space For Home Office. ONE Parking Space And An Oversized Locker Located Directly Behind The Parking Spot Are Included. Steps To Agincourt Mall And The Library, And Minutes To Schools, Hwy 401, TTC, Restaurants, Golf, And STC. Residents Enjoy Exceptional Amenities Including An Indoor Swimming Pool, Whirlpool, Sauna, Gym, Rooftop Garden Terrace, Party Rooms, And Bbq Area In The Outdoor Courtyard.
Full Property Details
Interior
Bedrooms
2
Bedrooms Plus
1
Total Bedrooms
3
Washrooms
2
Square Footage
1000-1199 sqft
Basement
None
Heating Source
Gas
Heating Fuel
Forced Air
Air Conditioning
Central Air
Family Room
No
Kitchens
1
Total Kitchens
1
Fireplace Features
No
Bedrooms
2
Bedrooms Plus
1
Total Bedrooms
3
Washrooms
2
Square Footage
1000-1199 sqft
Basement
None
Heating Source
Gas
Heating Fuel
Forced Air
Air Conditioning
Central Air
Family Room
No
Kitchens
1
Total Kitchens
1
Fireplace Features
No
Exterior
Pool
Indoor
Parking Spaces
1
Total Parking Spaces
1.00
Garage Spaces
1
Balcony
Open
Pool
Indoor
Parking Spaces
1
Total Parking Spaces
1.00
Garage Spaces
1
Balcony
Open
Building Description
Style
Apartment
Home Type
Condo
Subtype
Condo Apt
Year Built
11-15
Property Orientation
North East
Exterior Finish
Concrete
Possession Date
No Data
Locker
Owned
Style
Apartment
Home Type
Condo
Subtype
Condo Apt
Year Built
11-15
Property Orientation
North East
Exterior Finish
Concrete
Possession Date
No Data
Locker
Owned
Community
Community
Tam O'Shanter-Sullivan
Community
Tam O'Shanter-Sullivan
Taxes & Fees
Taxes
$3,805.86 /yr
Tax Year
2026
Maintenance Fee
$967.80/mo
Common Elements
Included
Parking
Included
Water
Included
Building Insurance
Included
Taxes
$3,805.86 /yr
Tax Year
2026
Maintenance Fee
$967.80/mo
Common Elements
Included
Parking
Included
Water
Included
Building Insurance
Included
Other
Pets
Yes-with Restrictions
Pets
Yes-with Restrictions
Room Types
Bedroom 2
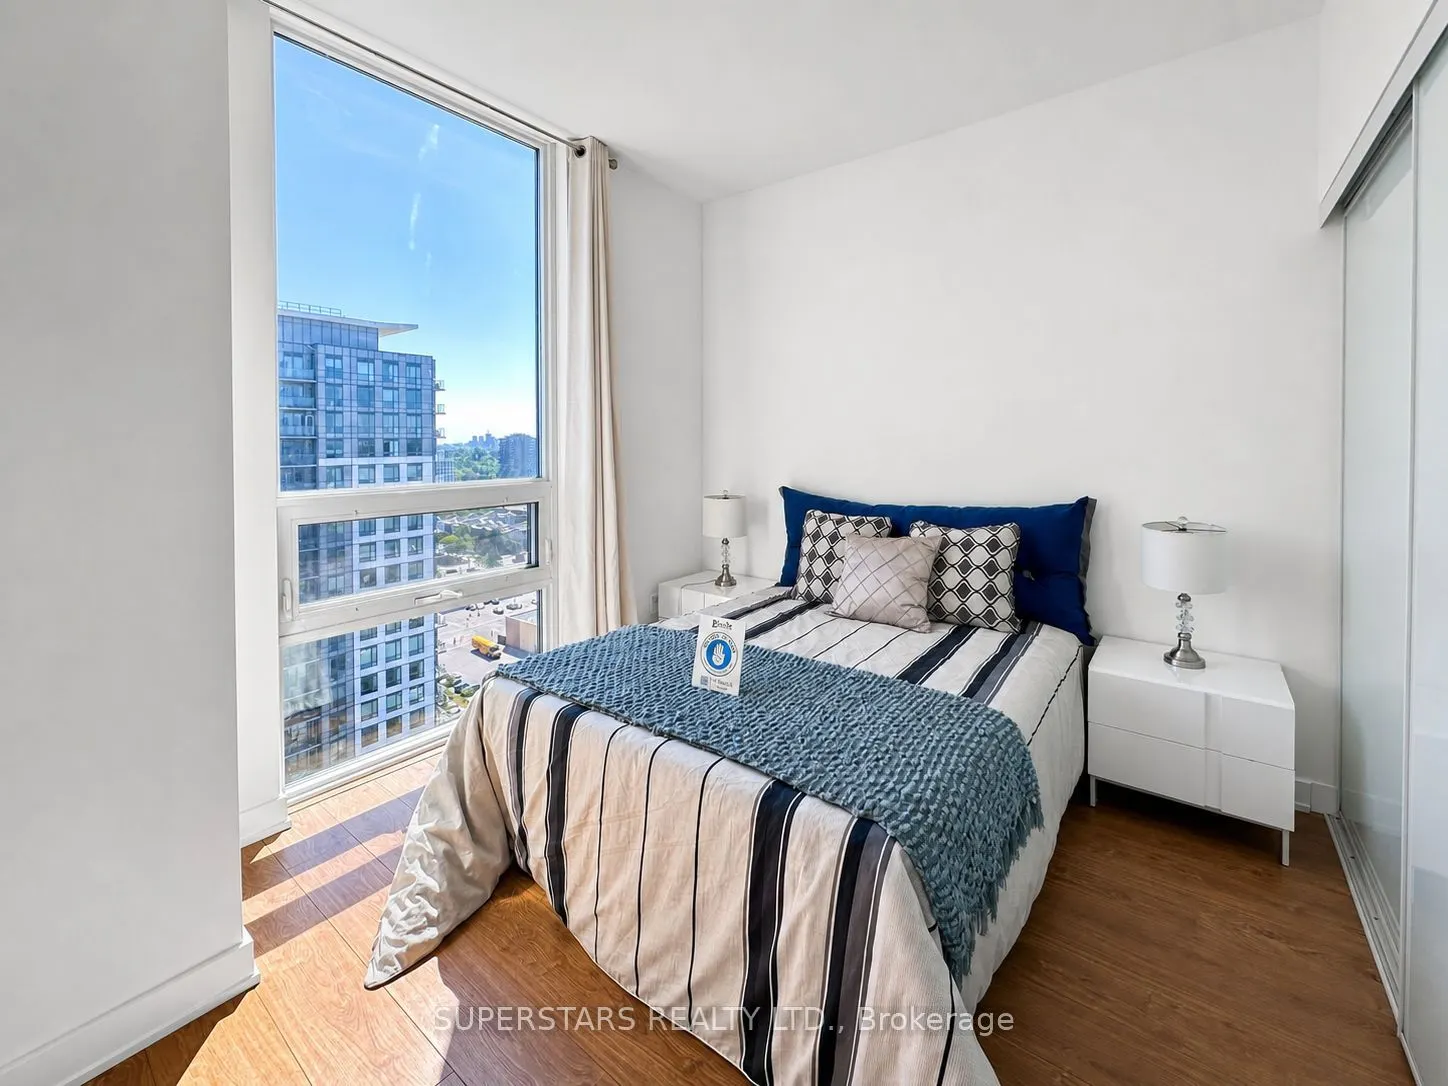
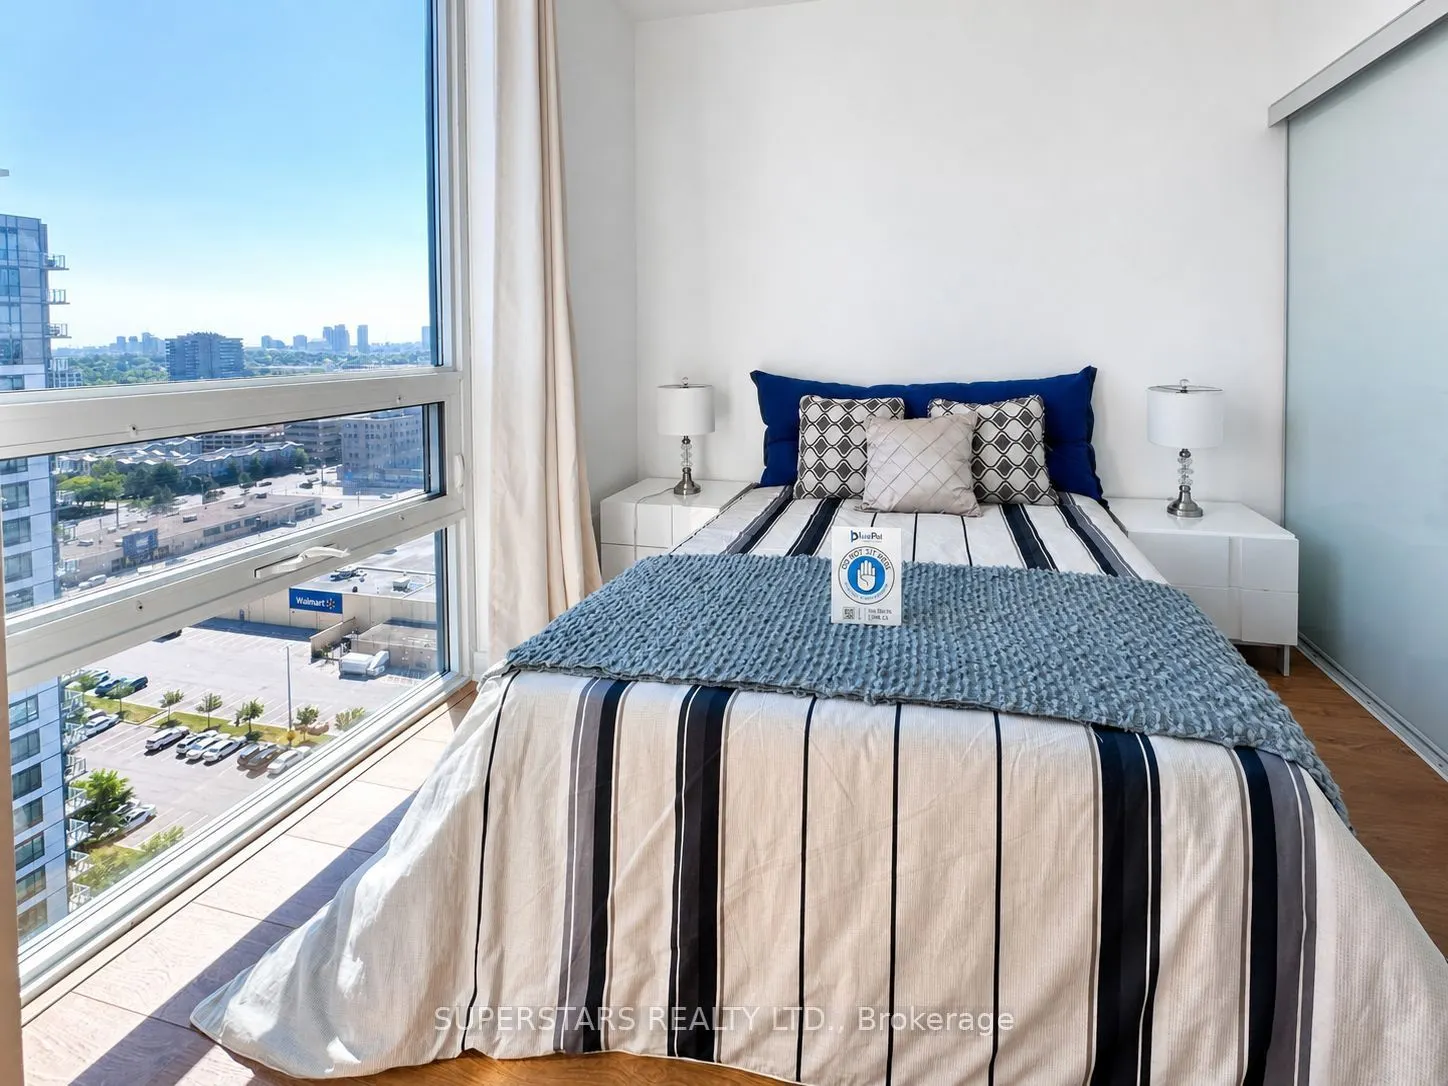
Window Floor to Ceiling, Large Closet, Separate Room
Dimensions 10.17 x 9.09 feet
92.45 sqft
Den
Open Concept
Dimensions 8.33 x 8.01 feet
66.72 sqft
Dining Room
Window Floor to Ceiling, Open Concept, Combined w/Living
Dimensions 19 x 10.93 feet
207.67 sqft
Kitchen
Stainless Steel Appl, Backsplash, Track Lighting
Dimensions 8.76 x 8.6 feet
75.34 sqft
Living Room
Window Floor to Ceiling, Open Concept, W/O To Balcony